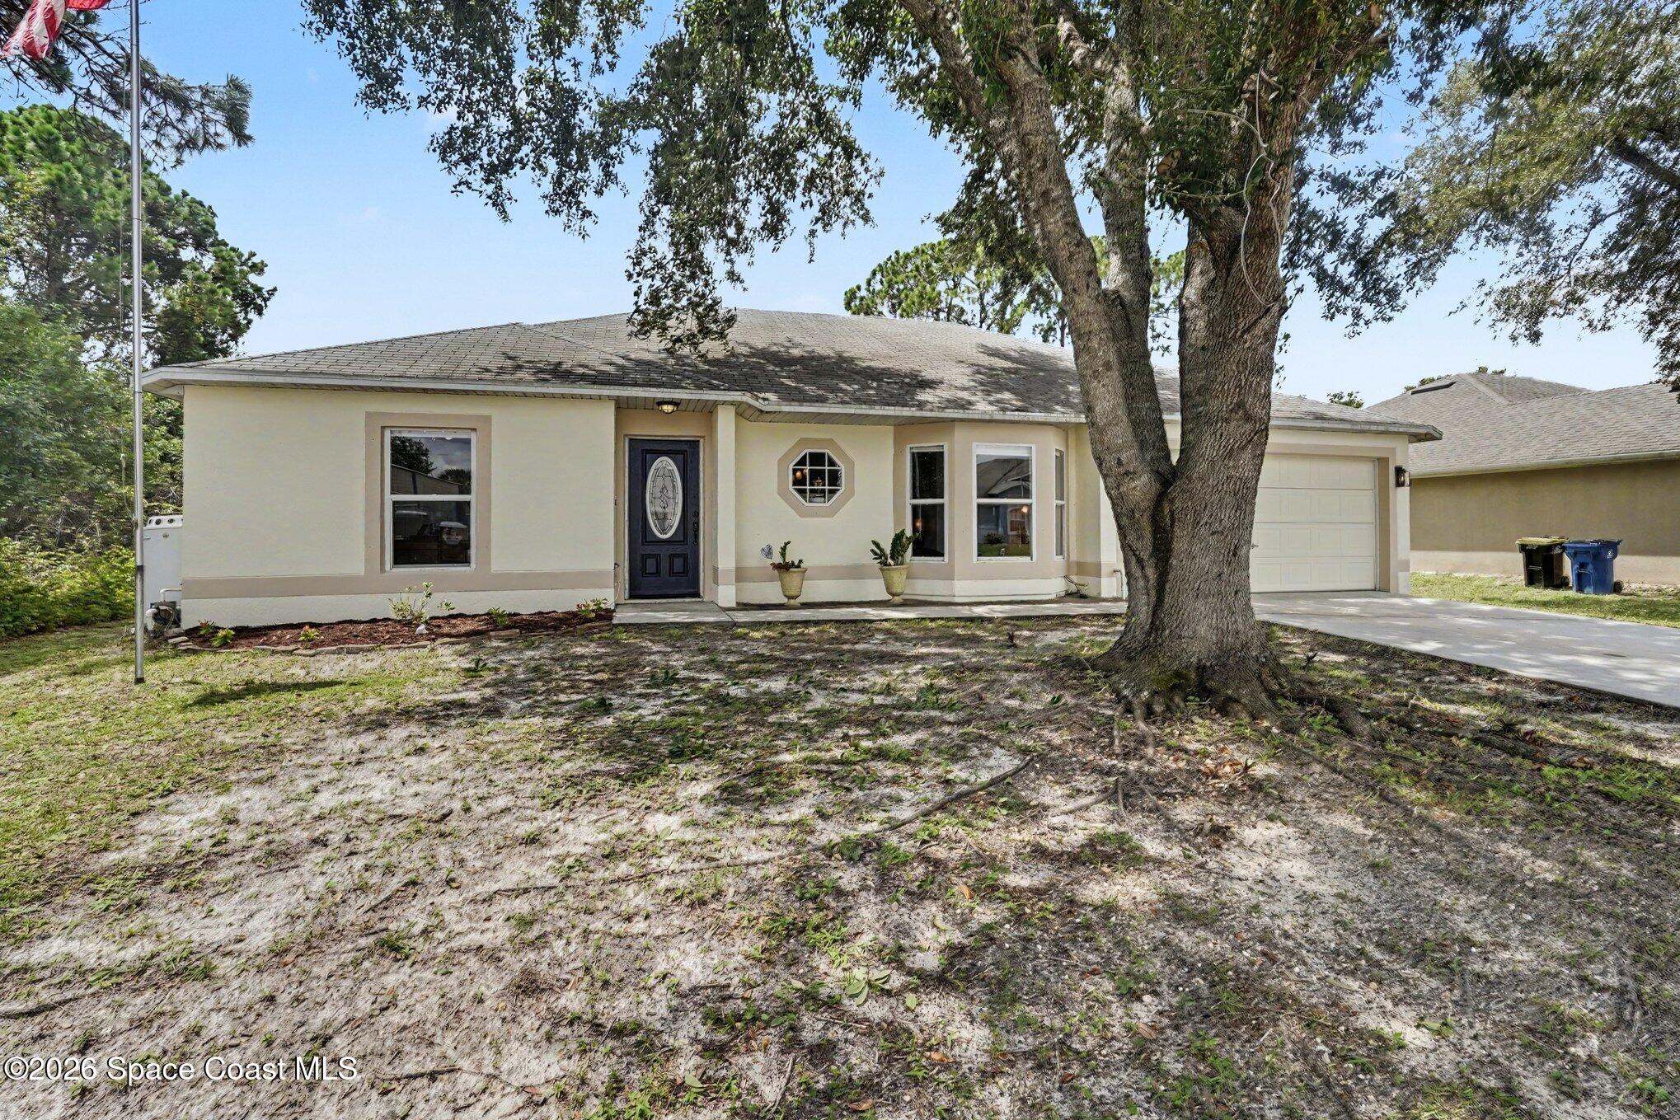
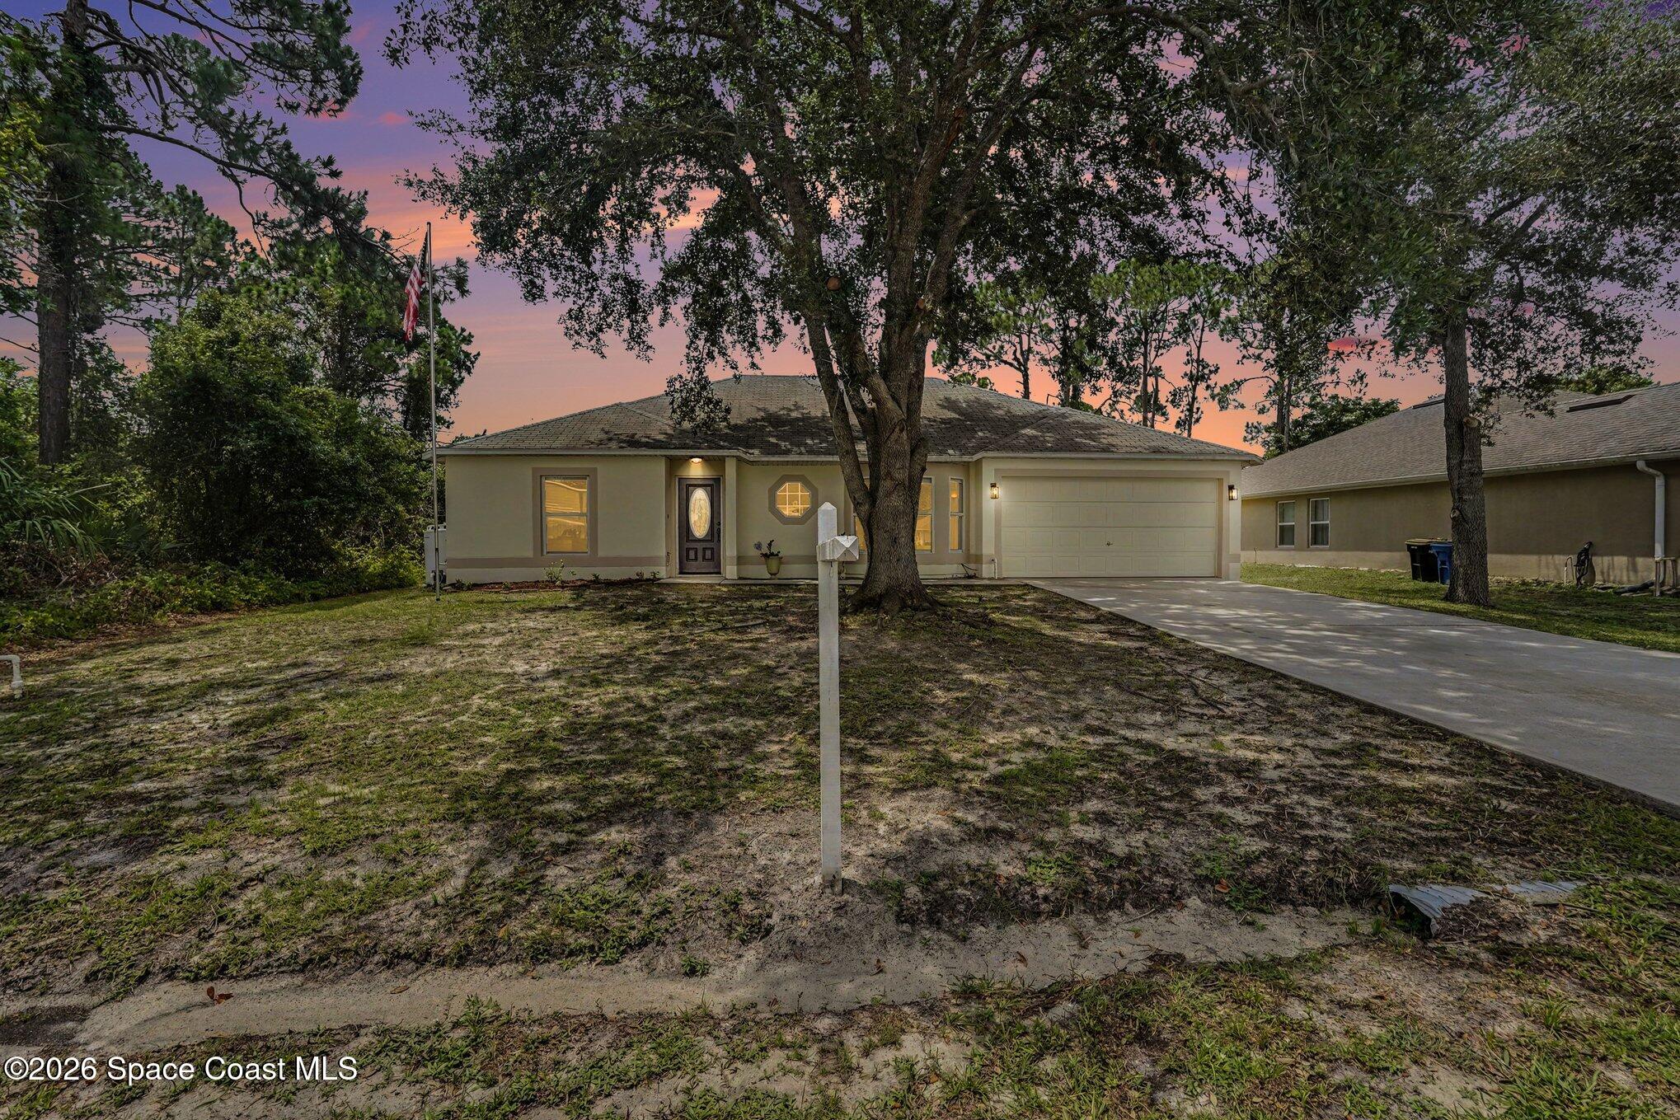
Single-story cream house with an attached garage and a large shade tree in the sandy front yard.
1326 Defender Street NW
VIEW PHOTOS
$285,000

1326 Defender Street NW

3 Beds 2 Baths 1,545 Sq.Ft. 10,019 Sq.Ft.
Description

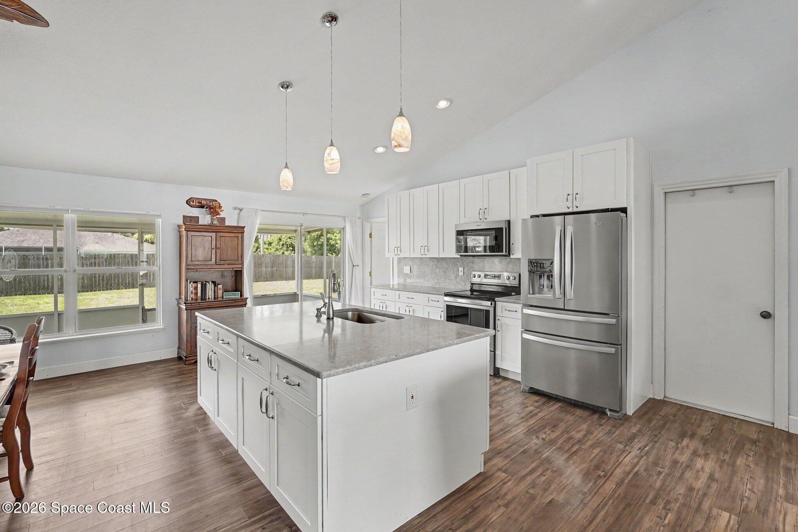
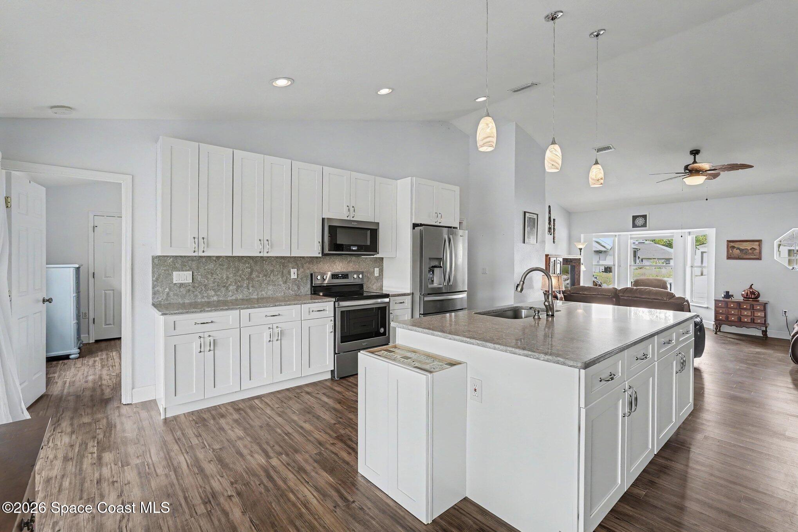
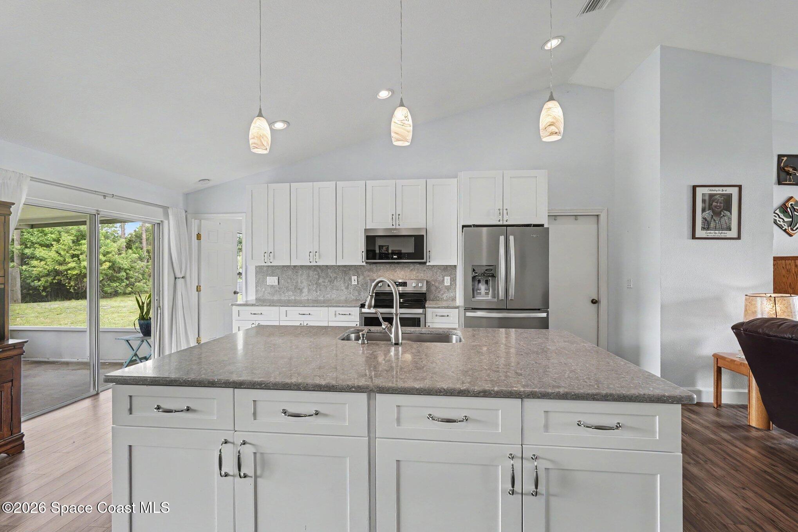
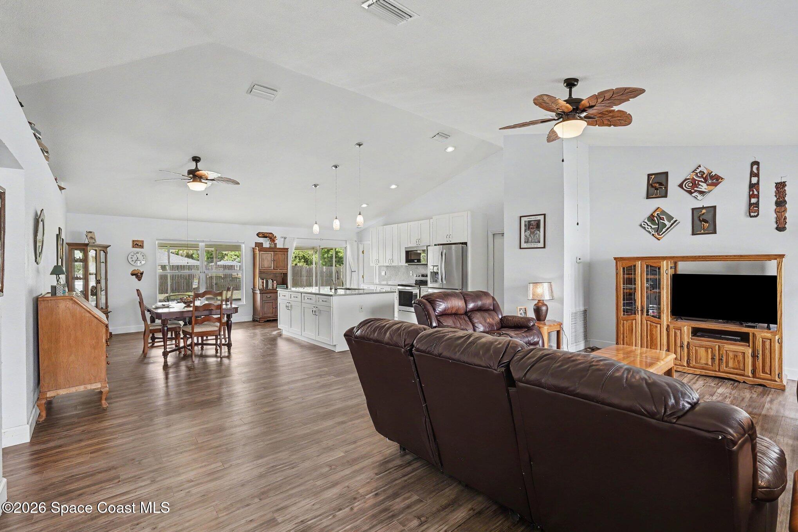
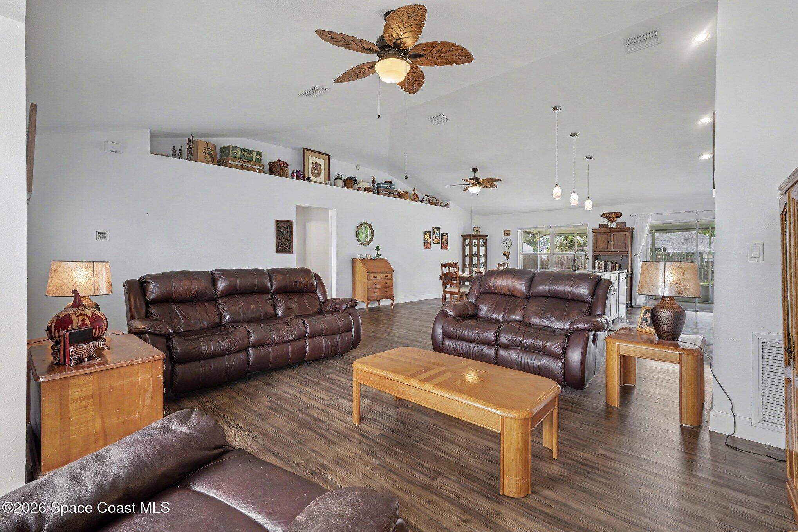
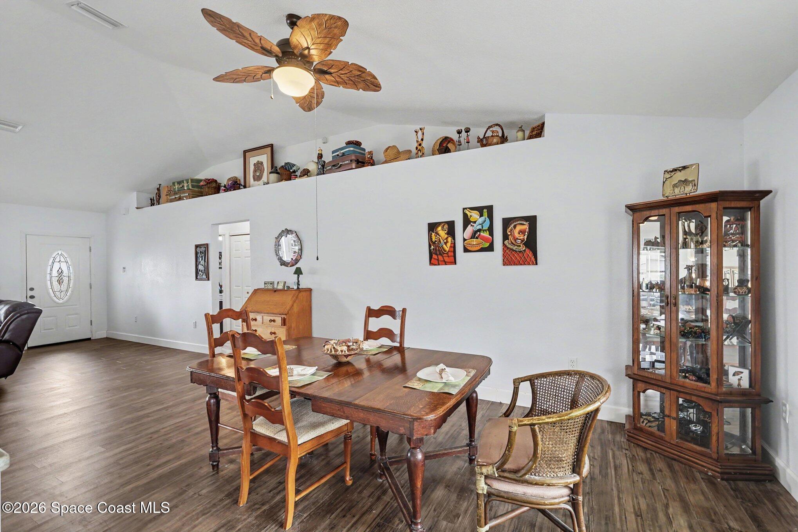
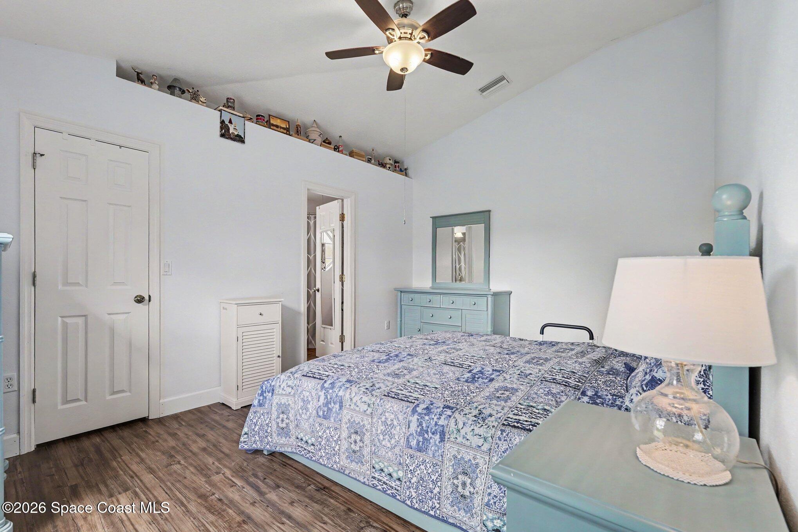
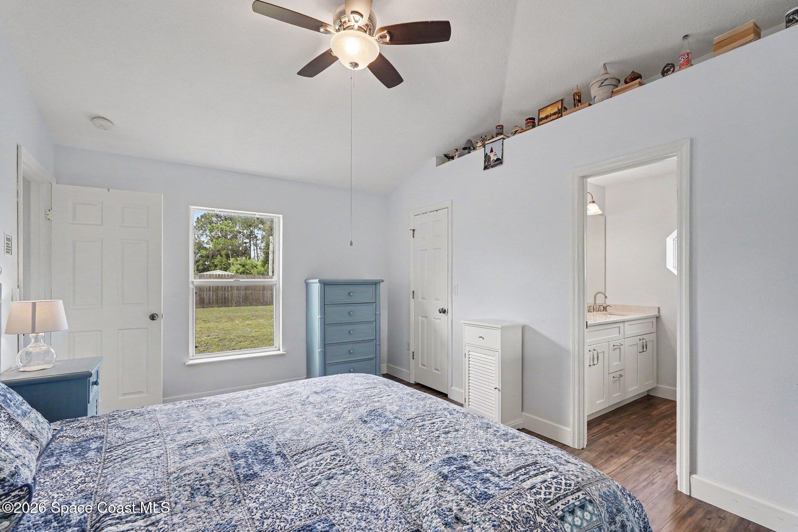
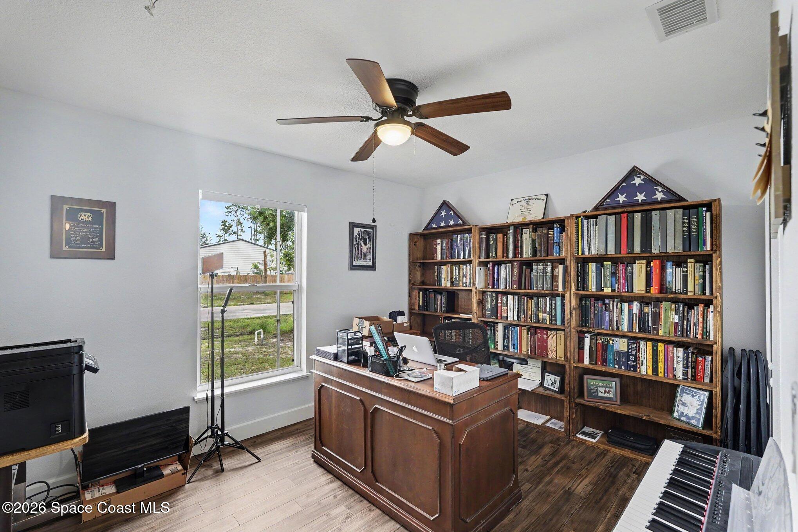
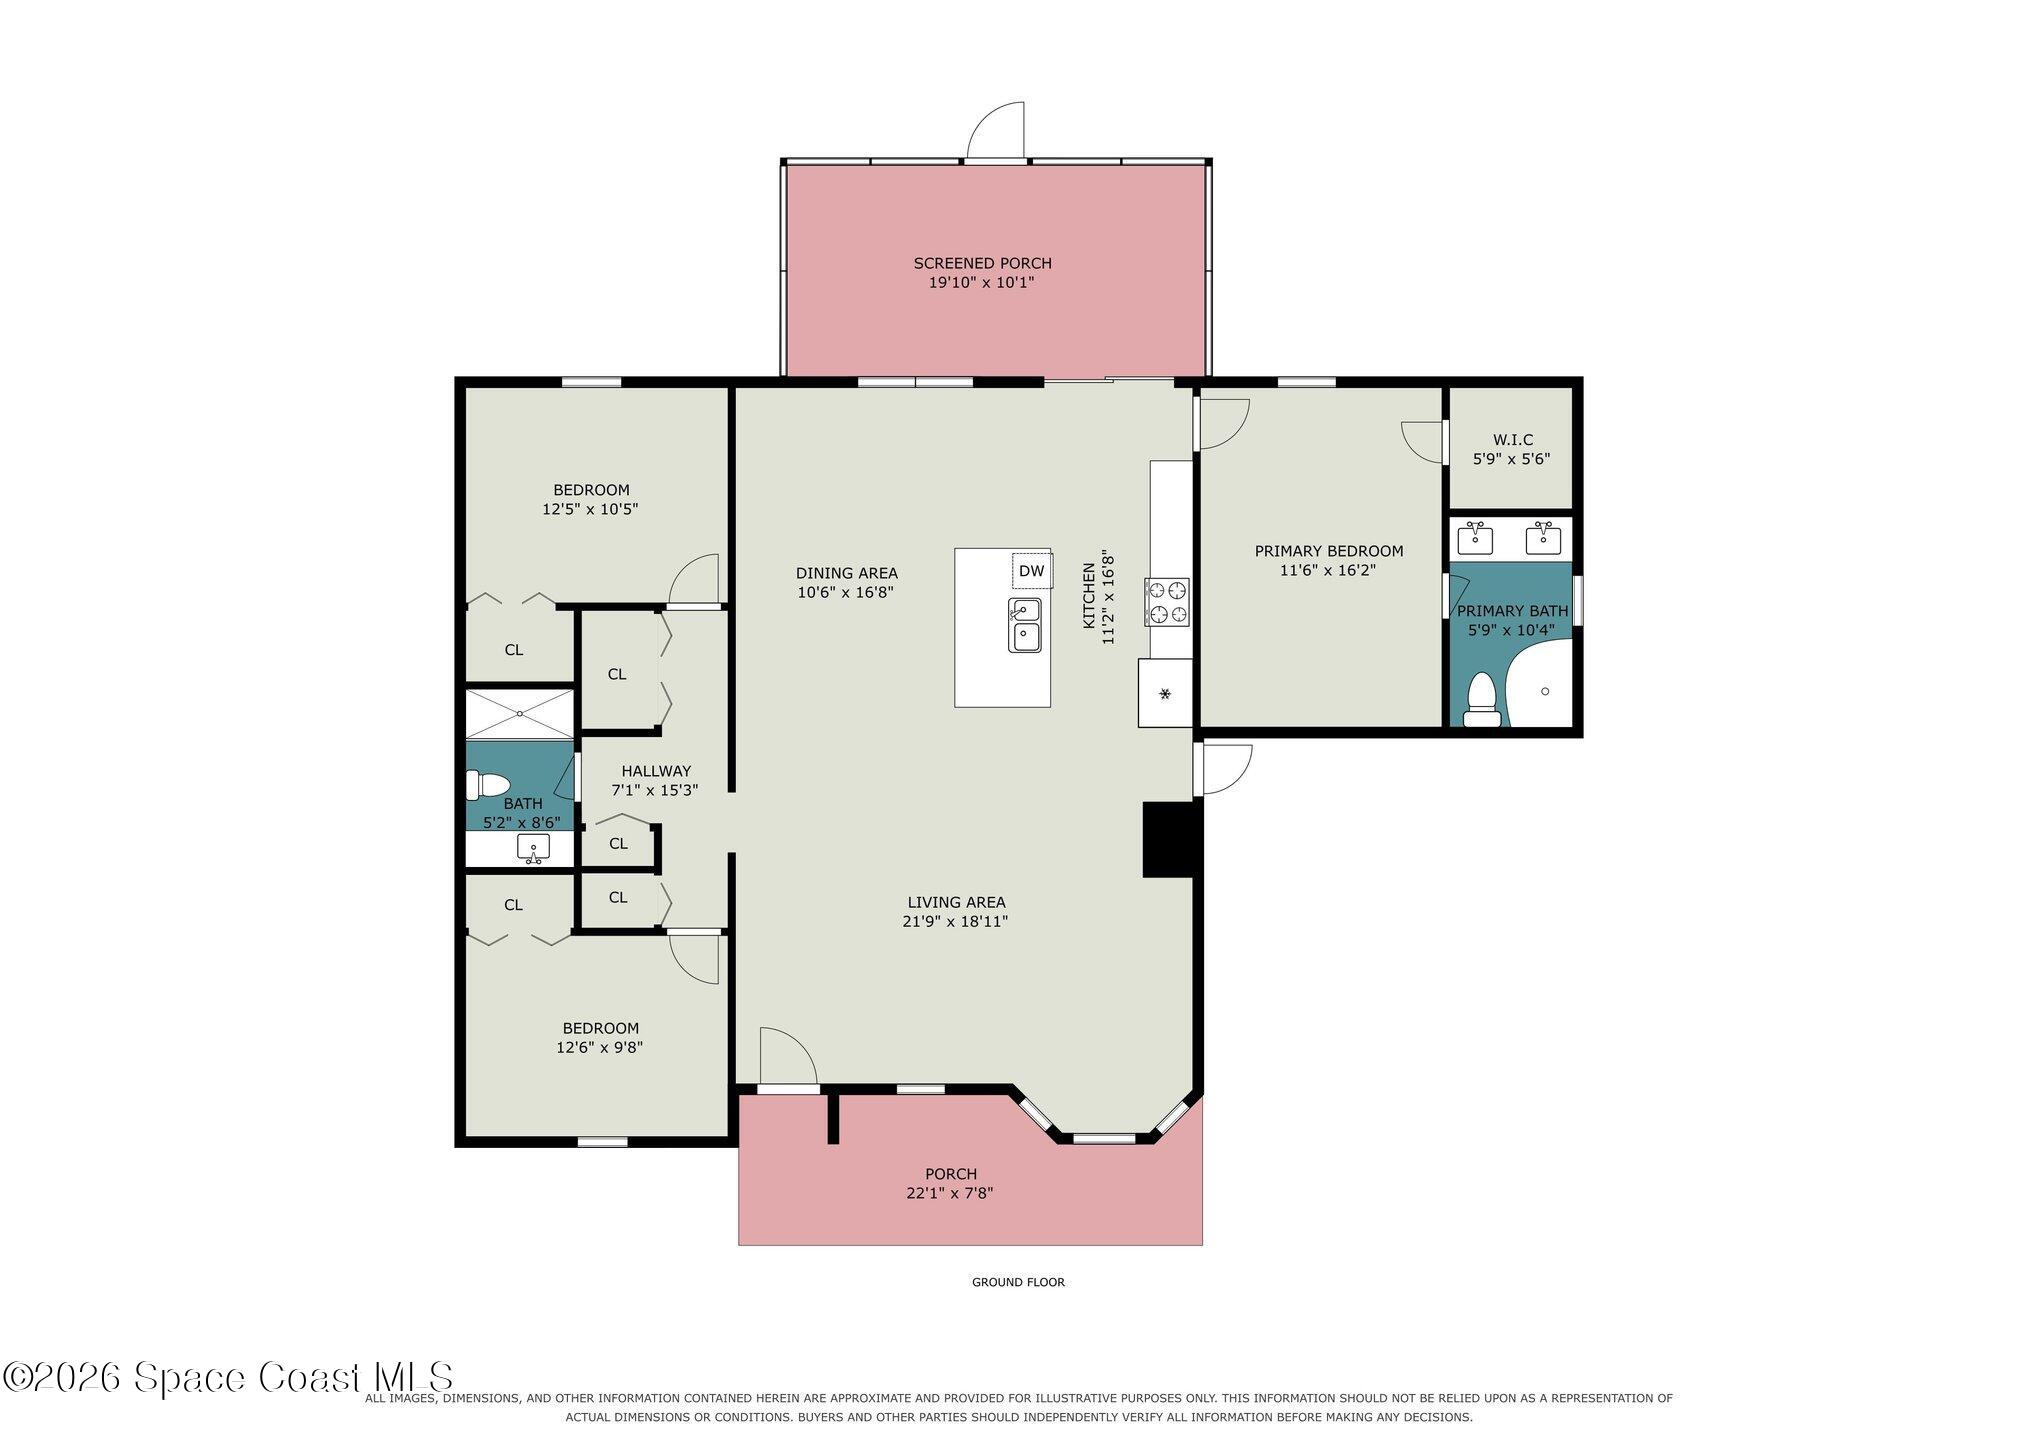
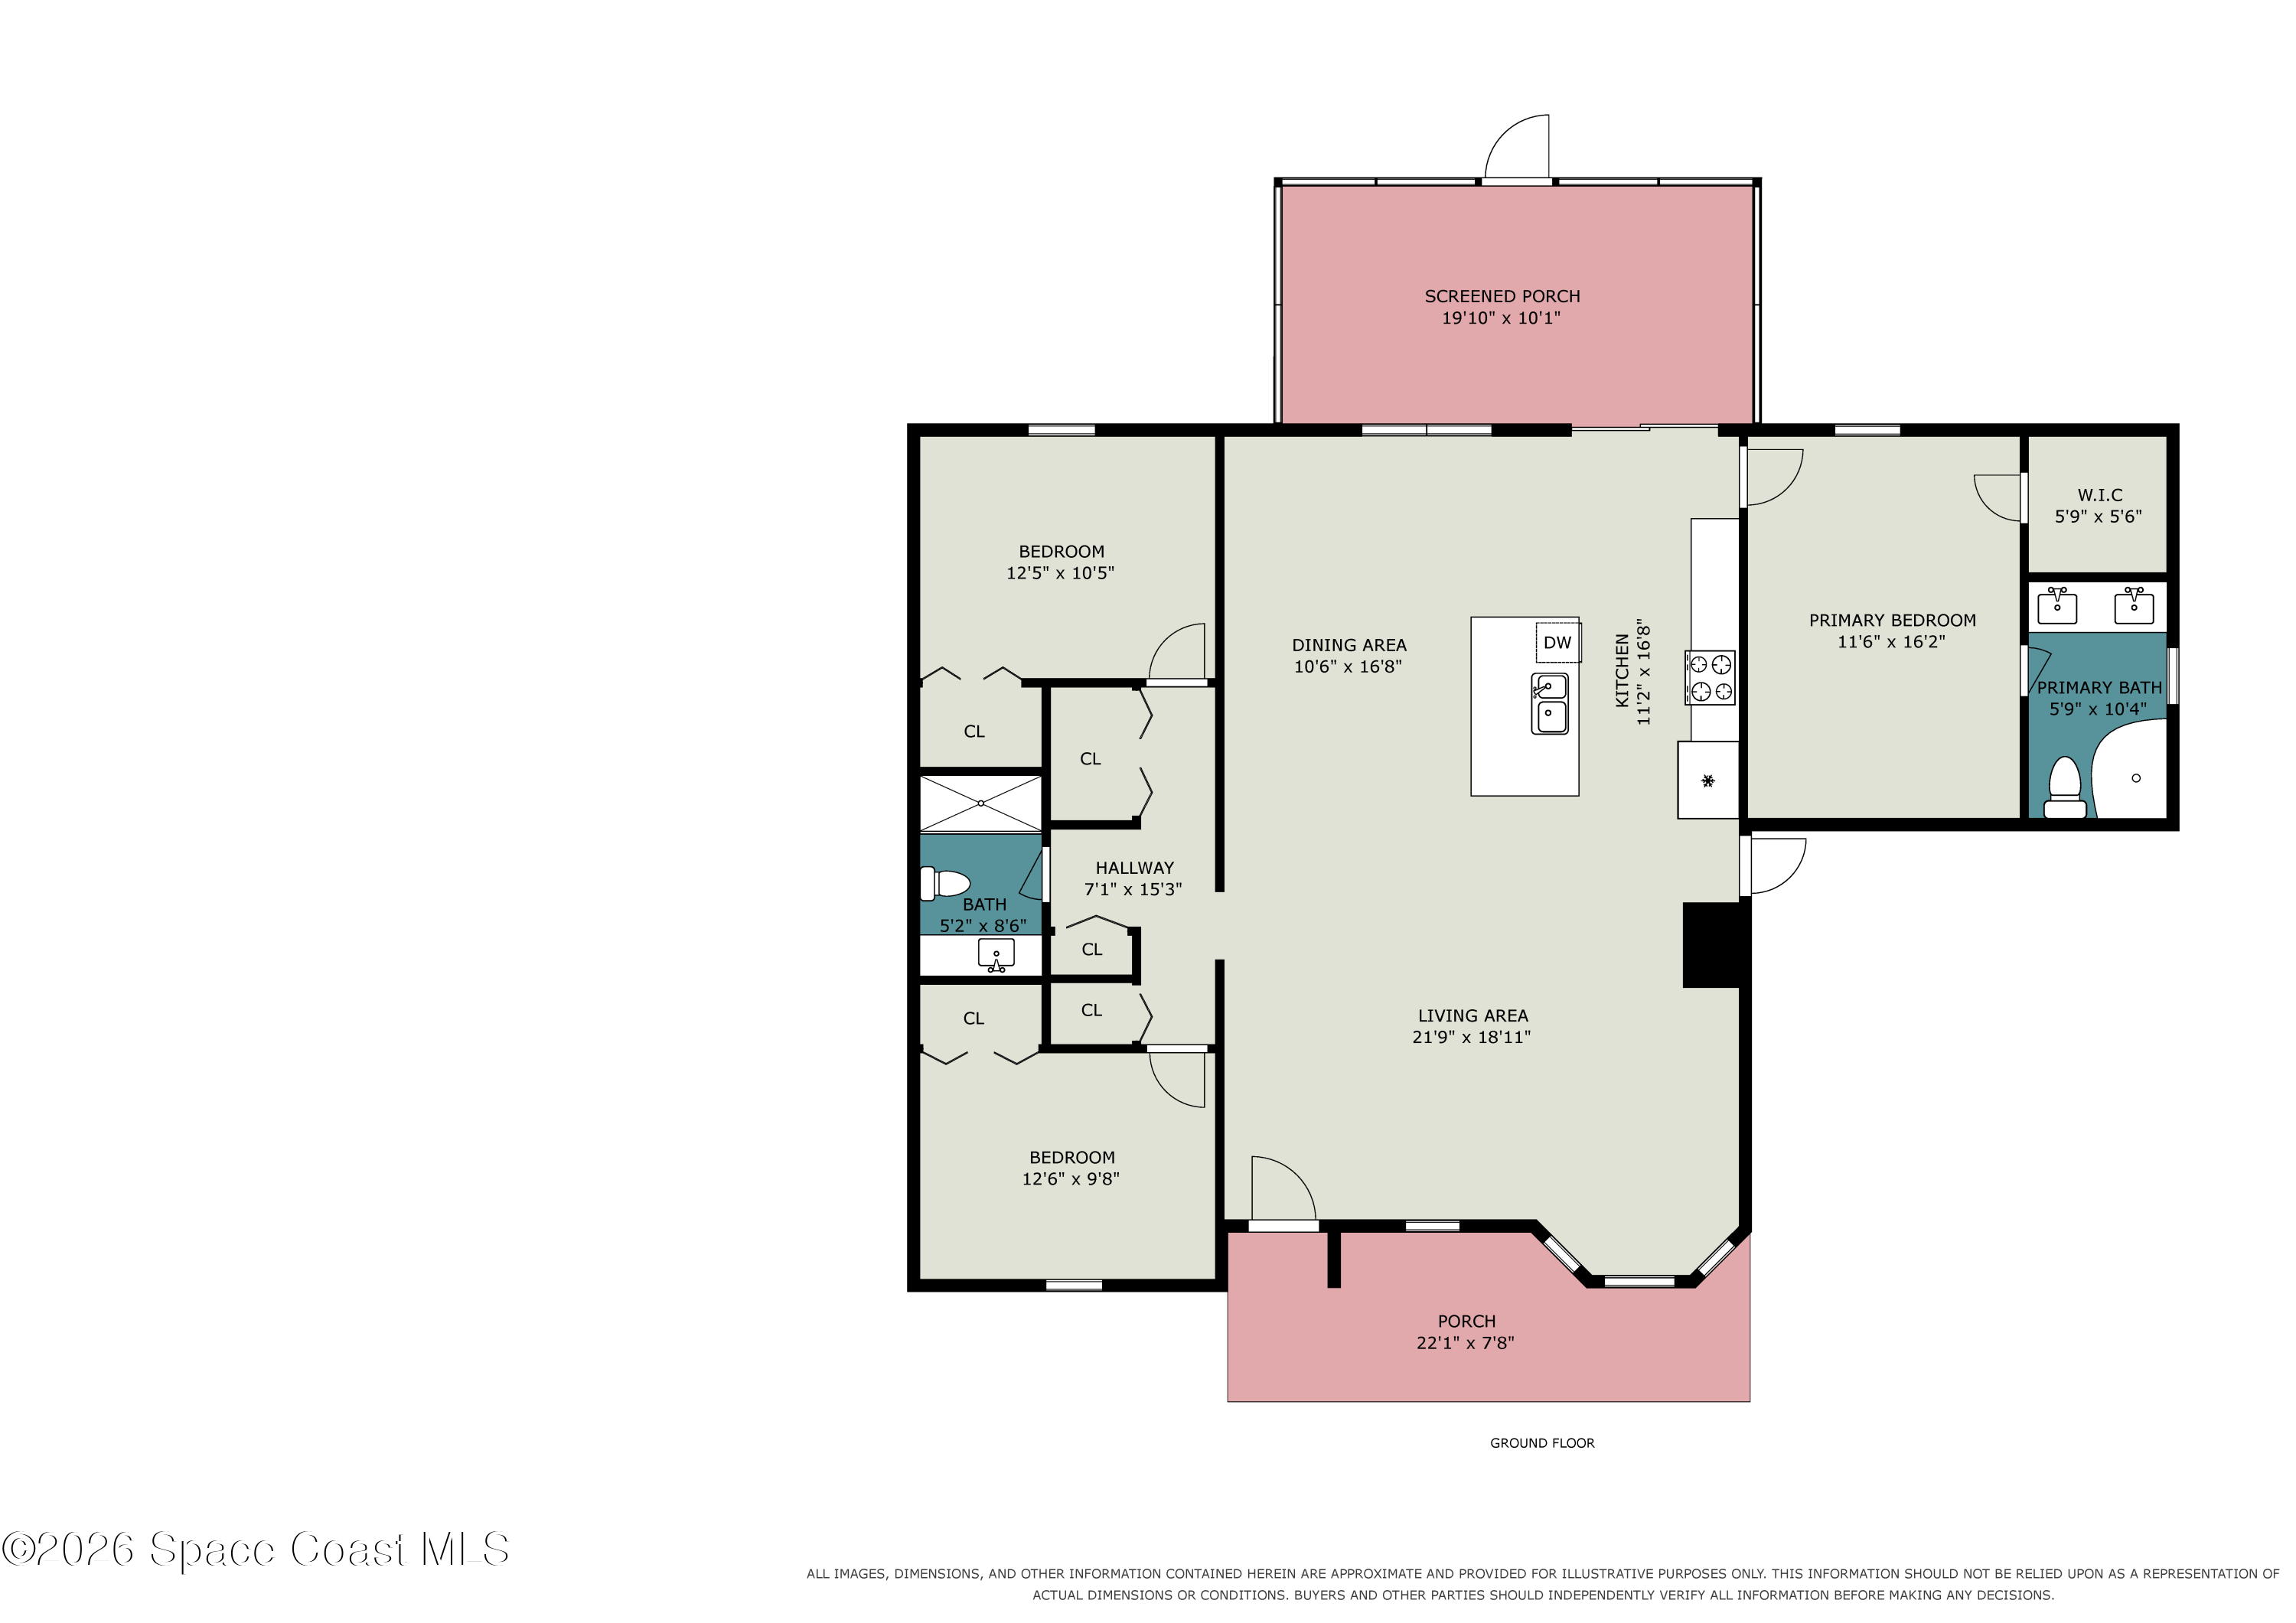
Beautifully updated and move-in ready! This concrete block 3-bedroom, 2-bath home features an open floor plan with vaulted ceilings and a beautifully remodeled kitchen complete with quartz countertops, soft-close cabinetry, stainless steel appliances, a large center island, and luxury vinyl plank flooring throughout the main living areas. For added peace of mind, a brand-new roof will be installed prior to closing.

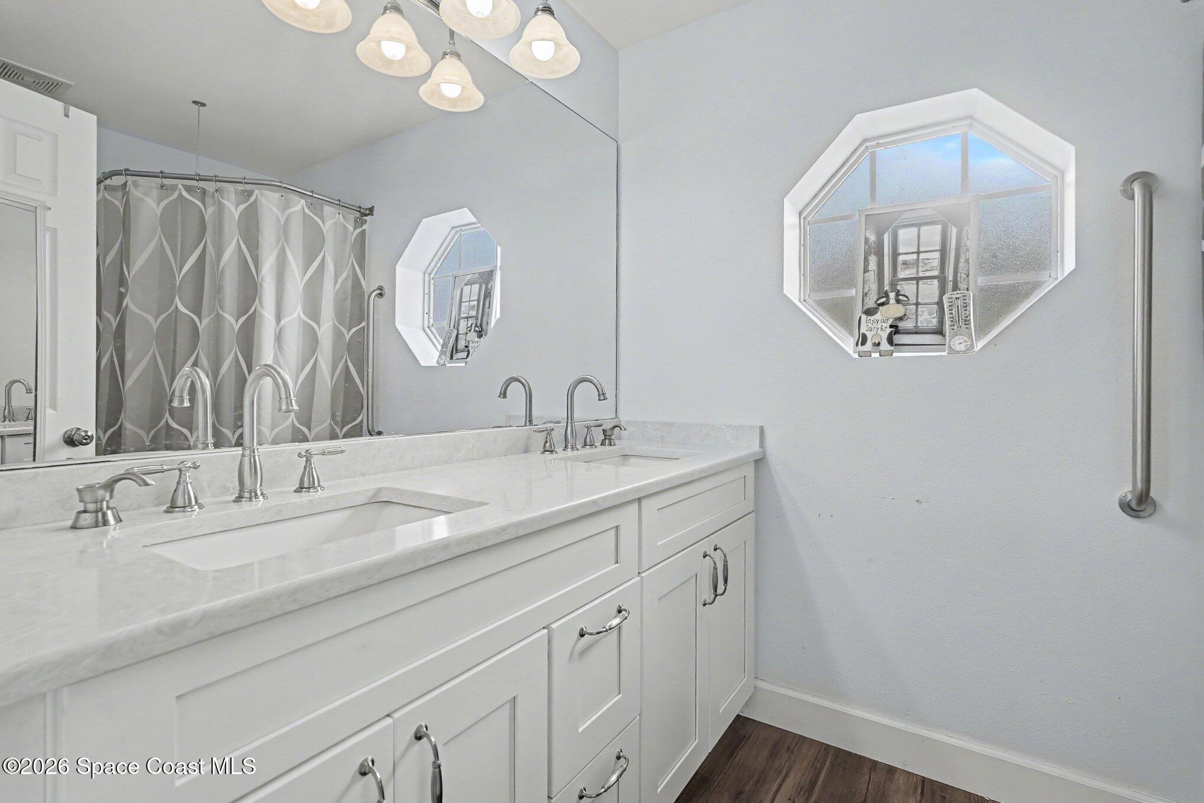
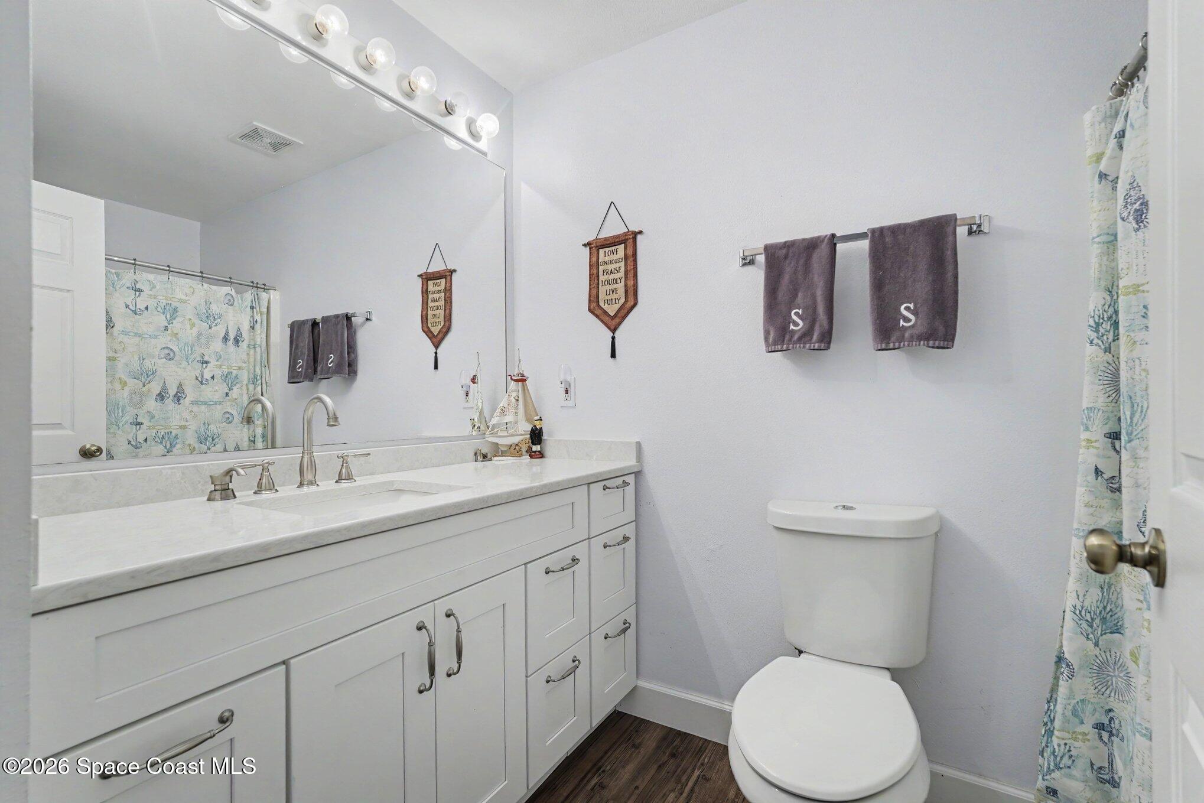
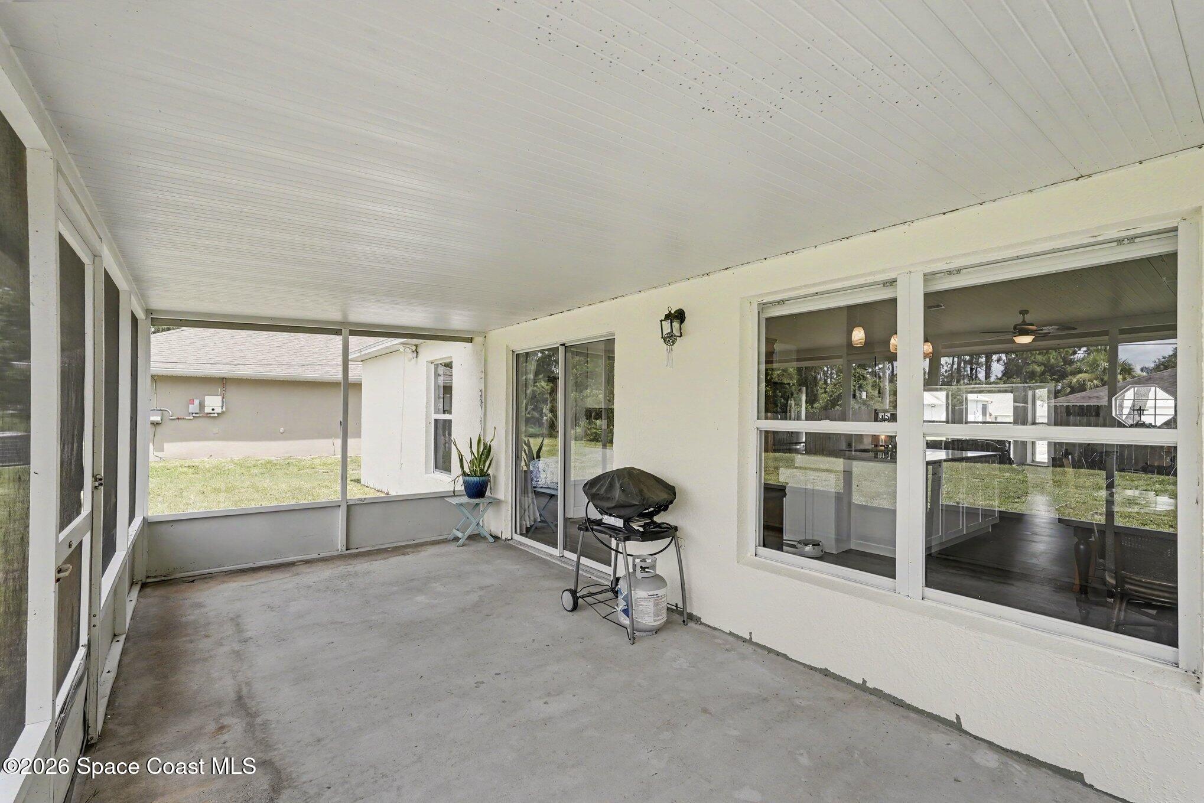
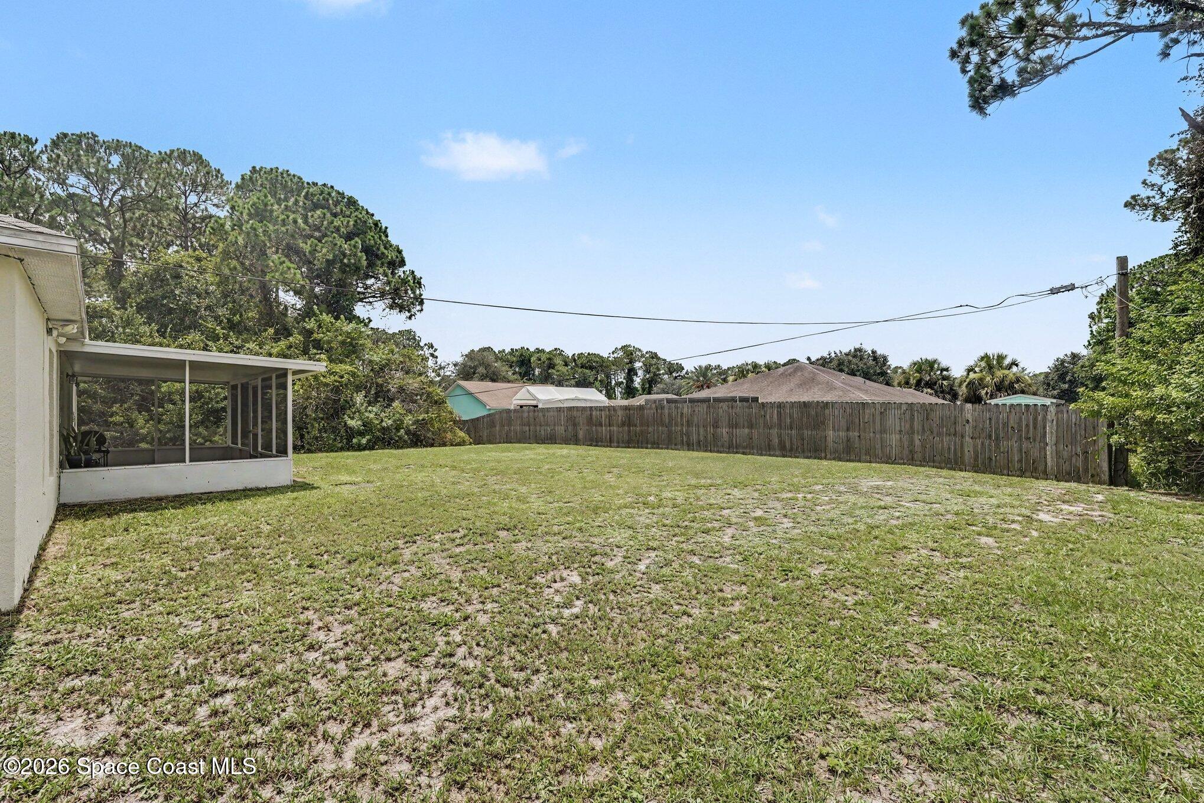
The bathrooms have been tastefully updated with matching cabinetry and quartz countertops, creating a clean, modern feel throughout. Enjoy a screened lanai overlooking the backyard, a two-car garage, and an ideal layout that's ready for its next owner.

Best of all, there's no HOA, giving you the freedom to enjoy your property without the extra restrictions or fees. If you're looking for a move-in ready home with quality updates and modern finishes, this one is a must-see.

Share Property

Location

1326 Defender Street NW, Palm Bay, FL 32907

Status

Sold

Date Sold

September 17, 2026
Lindsey Whitney

Lindsey Whitney

TITLE

Team Lead, Broker Associate

Property Amenities

Interior
Laundry room Electric Dryer Hookup, In Unit, Washer Hookup
Appliances Dishwasher, Dryer, Electric Range, Electric Water Heater, Microwave, Refrigerator, Washer, Water Softener Owned
Total Bedrooms: 3
Full Bathrooms: 2
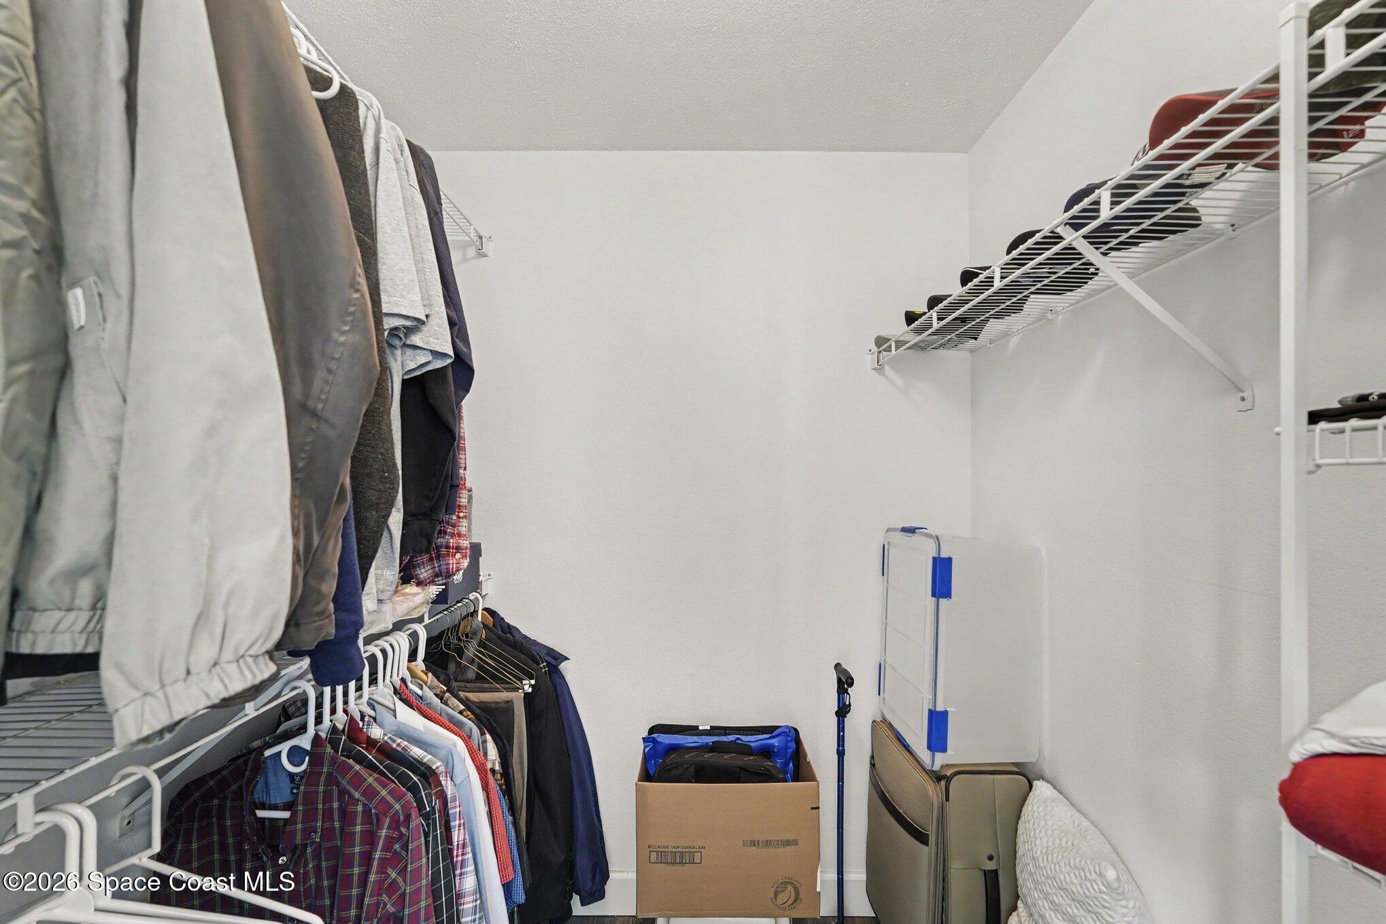
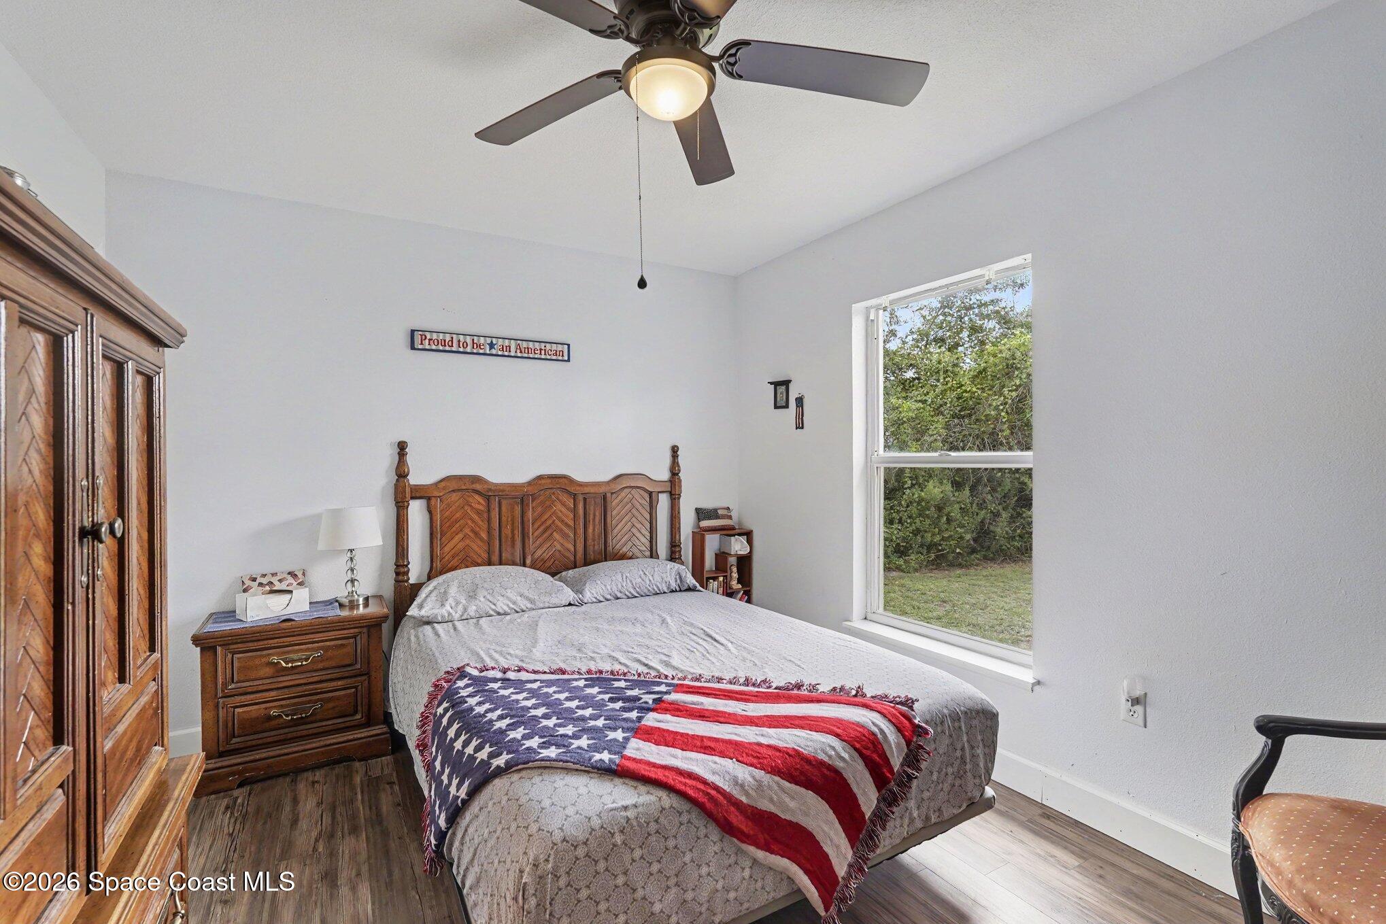
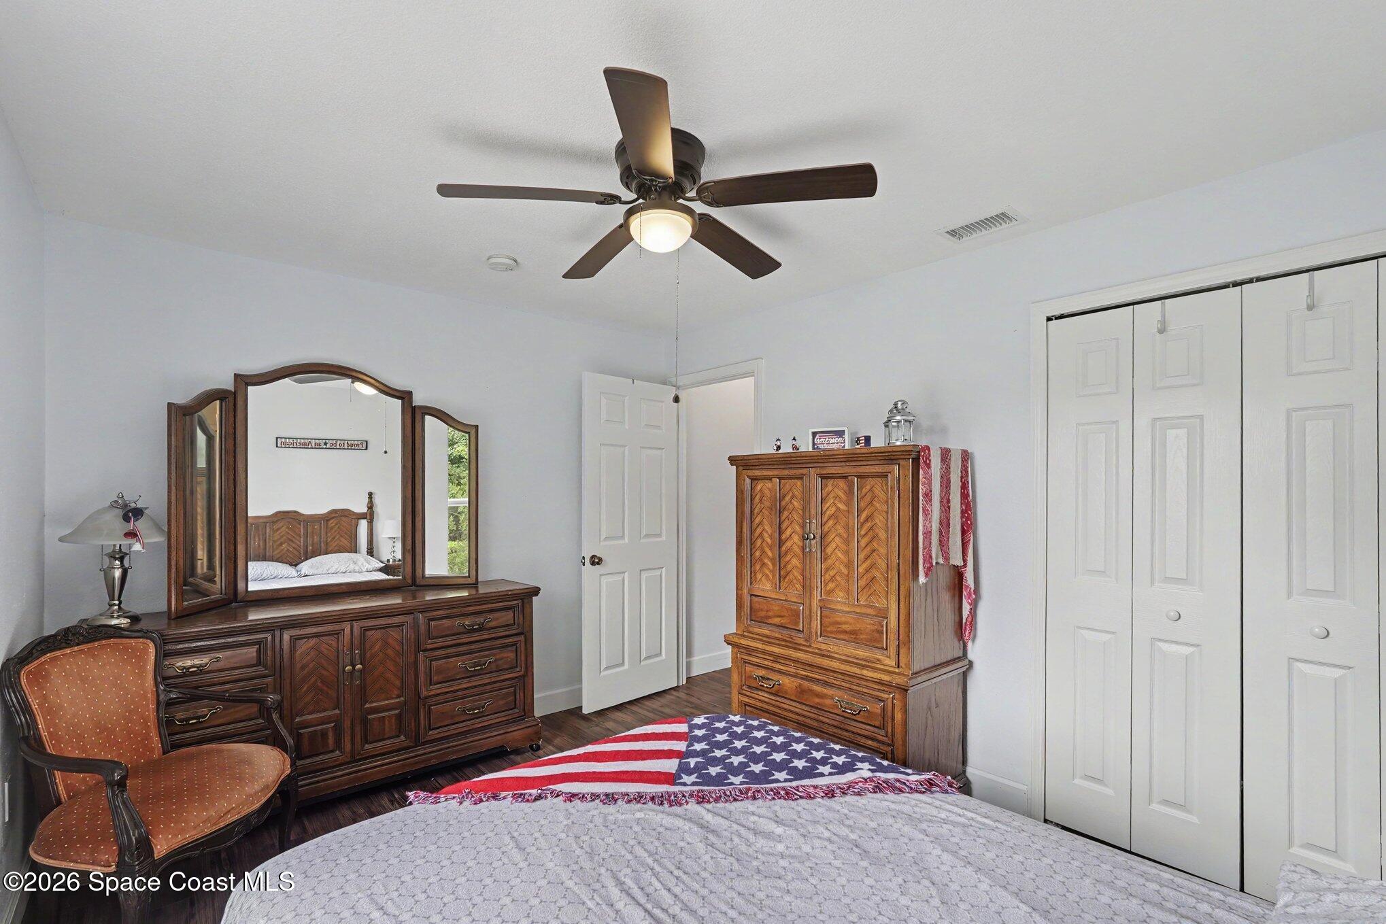
Other Interior Features Ceiling Fan(s), Kitchen Island, Open Floorplan, Primary Bathroom - Shower No Tub, Split Bedrooms, Walk-In Closet(s)
Area & Lot
Total area 1,926 Sq.Ft.
Lot Area 10,019 Sq.Ft.
Living area 1,545 Sq.Ft.
MLS® ID 1082871
Year Built 2001
High School Heritage
Middle School Central
Elementary School Jupiter
Architecture Styles Traditional
Type Residential
Status Sold
Exterior
Stories 1
Air conditioning Central Air
Heat type Electric
Water Source Well
Garage Space 2.0
Security Features Security Lights, Security System Owned
Sewer Septic Tank
Parking Attached, Garage Door Opener
Lot Features Cleared
Roof Shingle
Utilities Cable Available, Electricity Connected, Sewer Not Available, Water Not Available
Finance
Sales Price $285,000
Real Estate Tax $4,135 yearly

Palm Bay

Work With Us

Get top-notch real estate help from a dedicated team focused on finding your perfect home. They're all about making you happy and ensuring your home-buying journey is smooth and fun. Let them lead you to your dream home hassle-free.
Follow Us