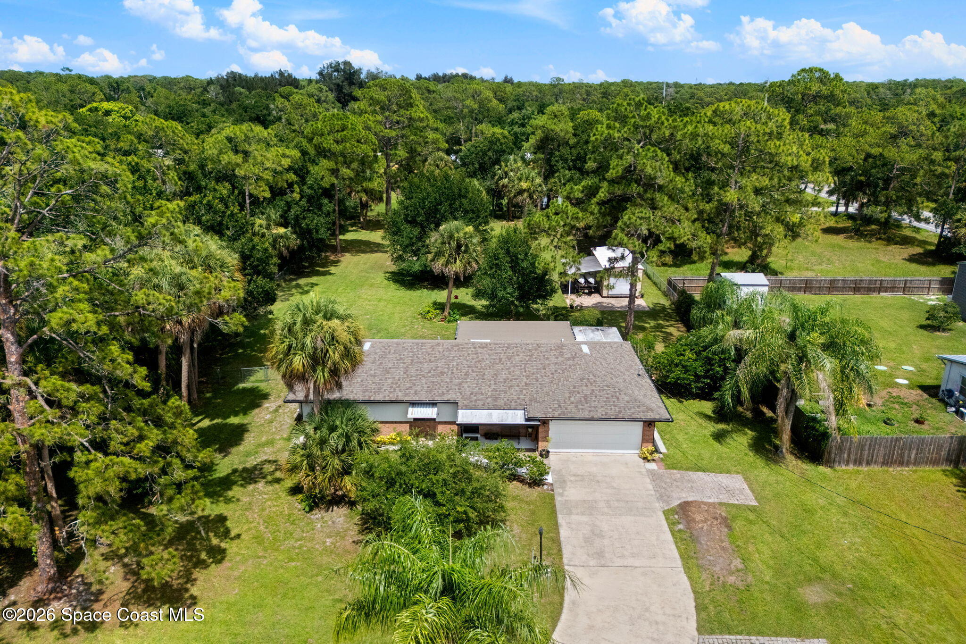
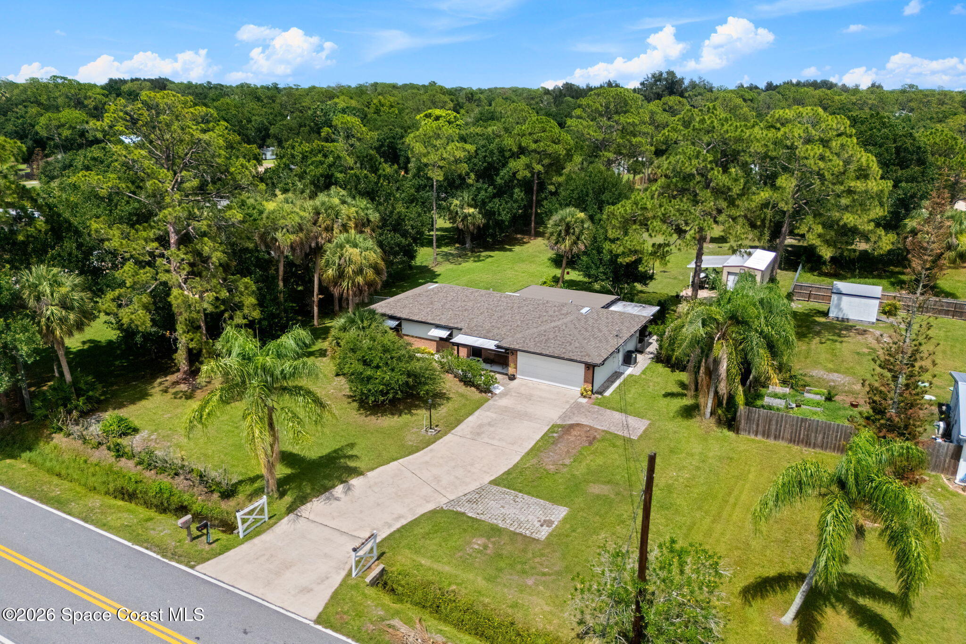
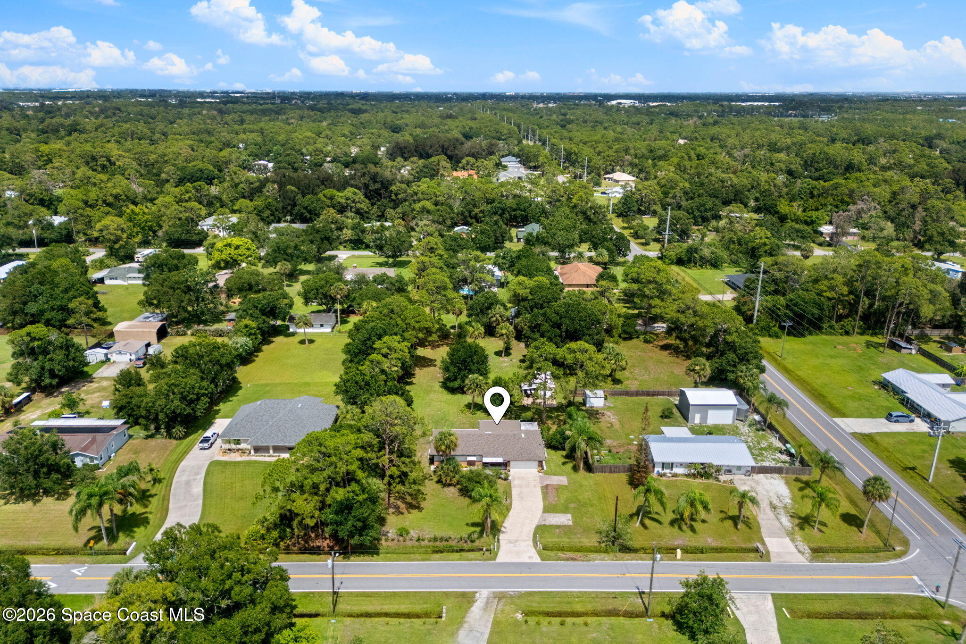
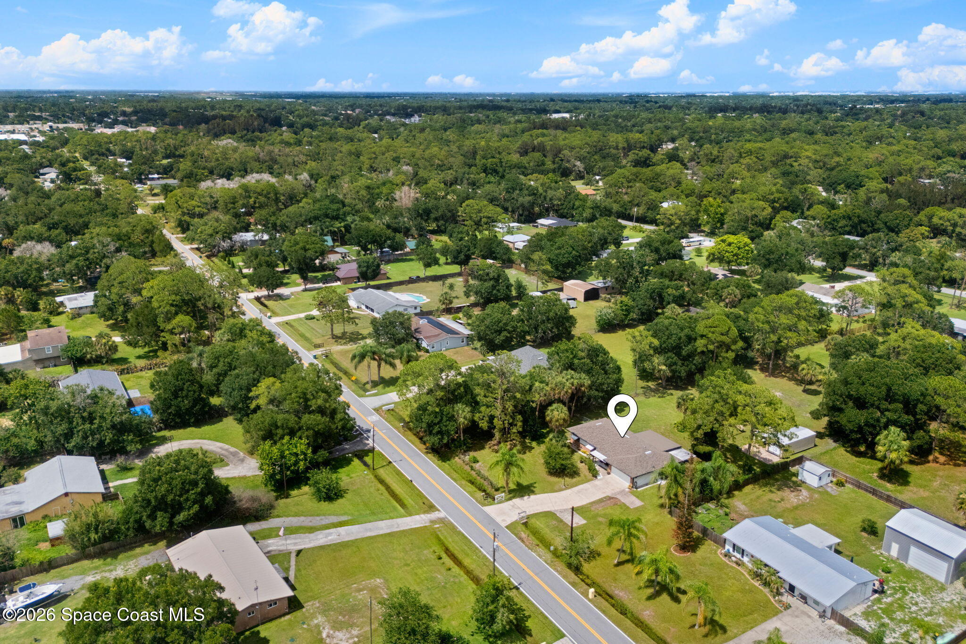
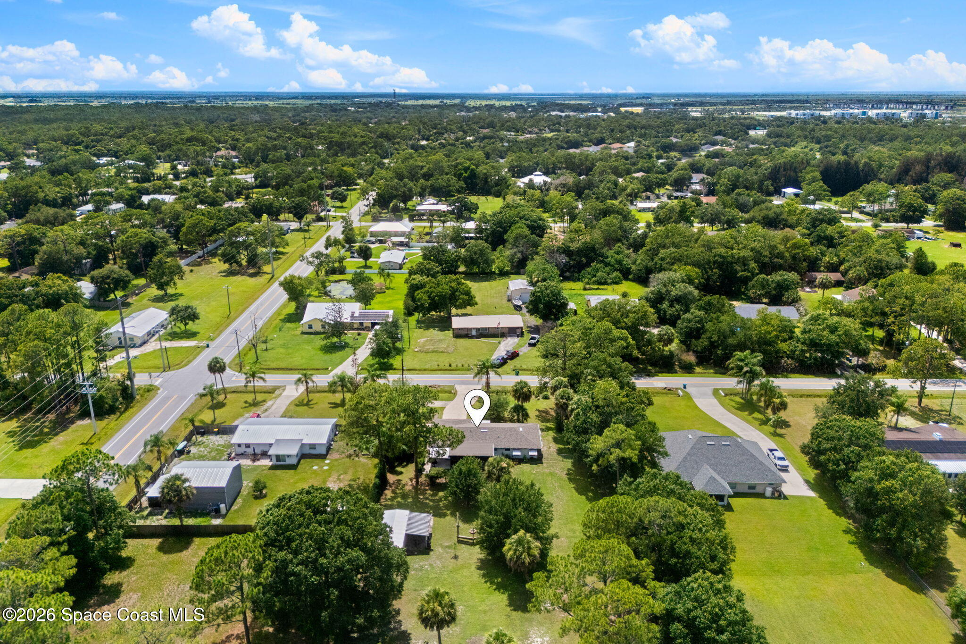
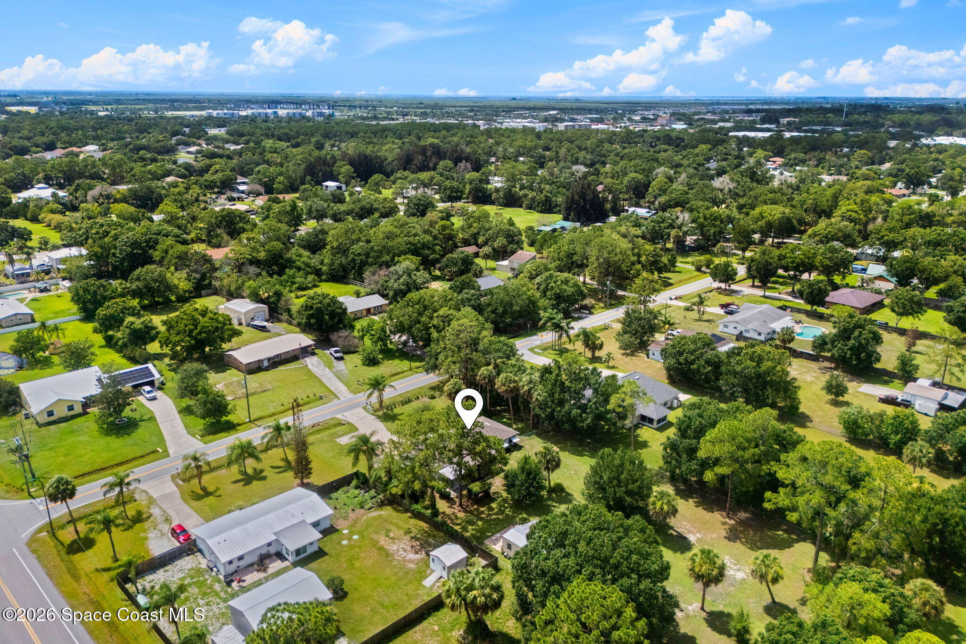
Aerial view of a single-story house amid mature trees, a broad lawn, and a long driveway.
2471 Arizona Street
2471 Arizona Street
2471 Arizona Street
2471 Arizona Street
2471 Arizona Street
2471 Arizona Street
2471 Arizona Street
2471 Arizona Street
2471 Arizona Street
2471 Arizona Street
2471 Arizona Street
2471 Arizona Street
2471 Arizona Street
2471 Arizona Street
2471 Arizona Street
2471 Arizona Street
2471 Arizona Street
2471 Arizona Street
2471 Arizona Street
2471 Arizona Street
2471 Arizona Street
2471 Arizona Street
2471 Arizona Street
2471 Arizona Street
2471 Arizona Street
2471 Arizona Street
2471 Arizona Street
2471 Arizona Street
2471 Arizona Street
2471 Arizona Street
2471 Arizona Street
2471 Arizona Street
2471 Arizona Street
2471 Arizona Street
2471 Arizona Street
2471 Arizona Street
2471 Arizona Street
VIEW PHOTOS
$415,000

2471 Arizona Street

3 Beds 2 Baths 1,374 Sq.Ft. 0.85 Acres

Description

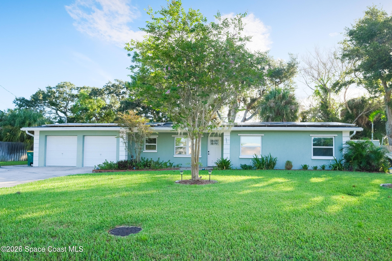
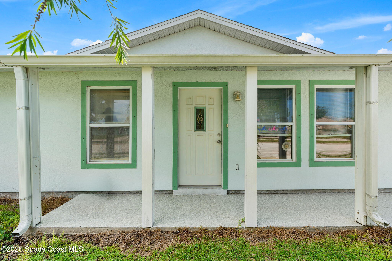
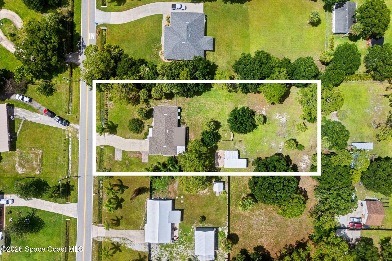
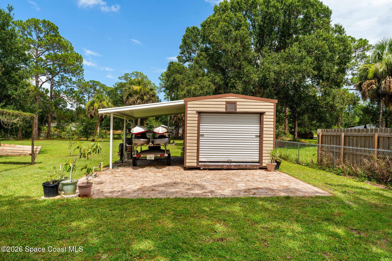
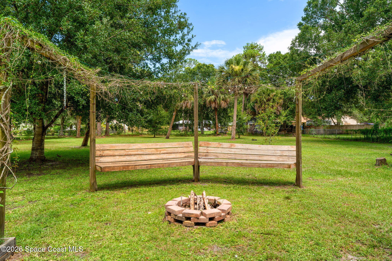
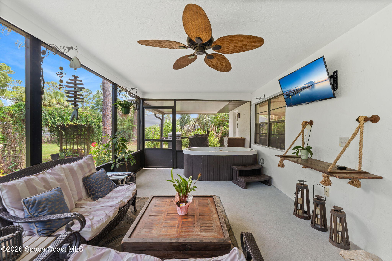
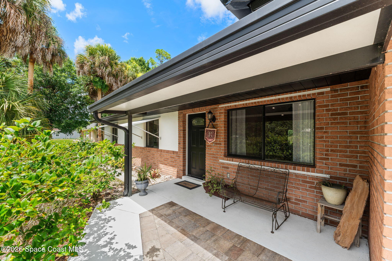
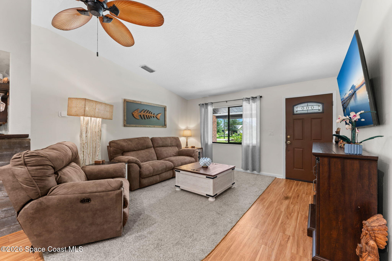
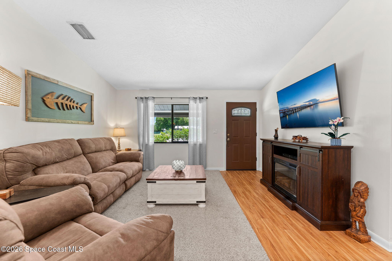
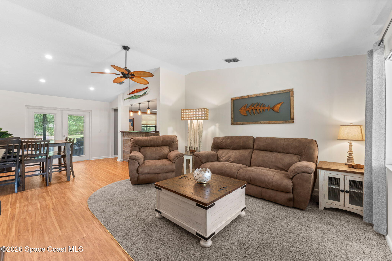
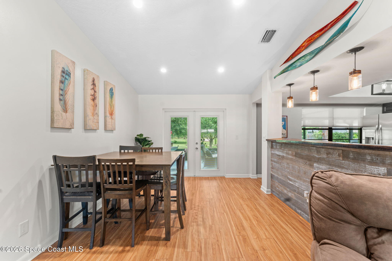
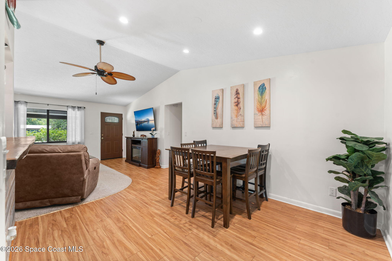
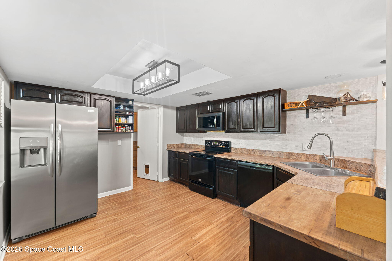
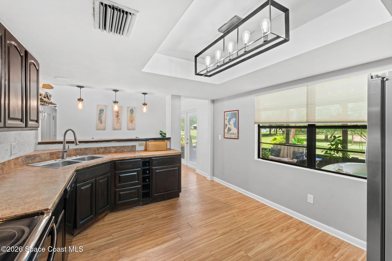
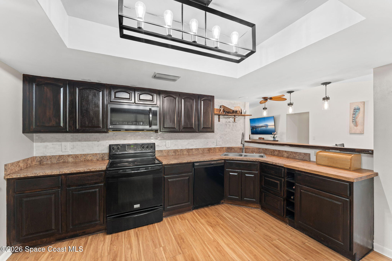
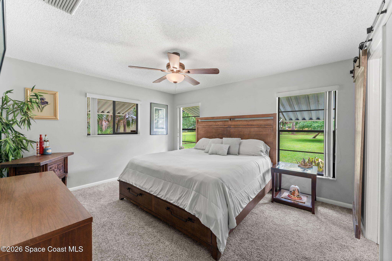
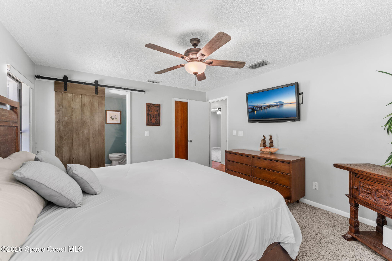
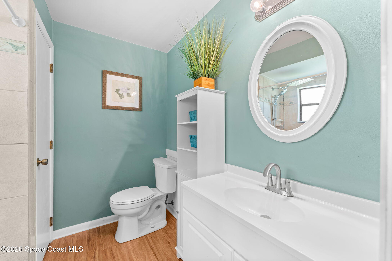
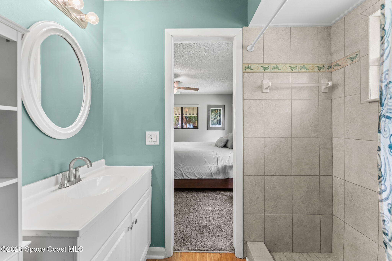
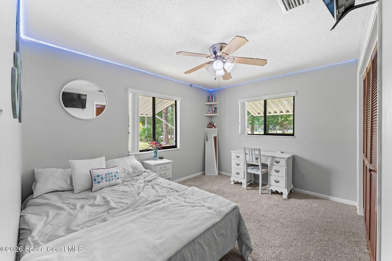
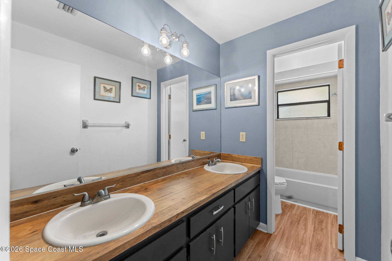
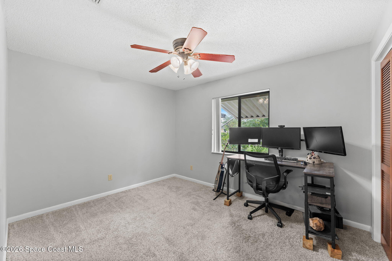
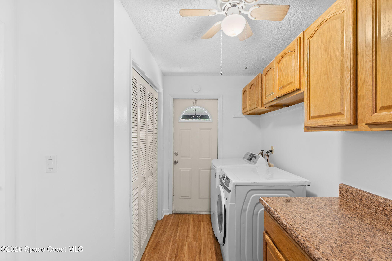
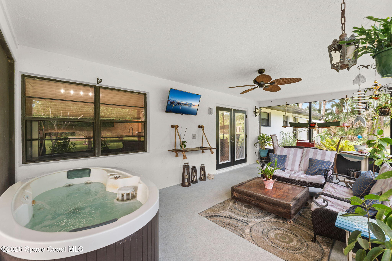
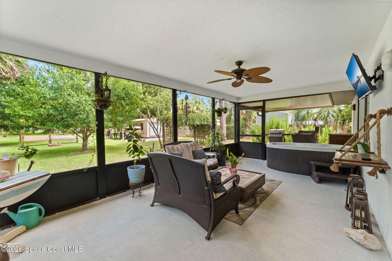
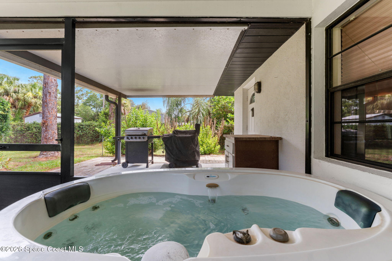
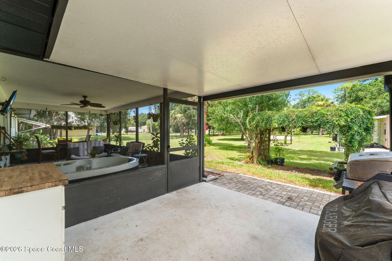
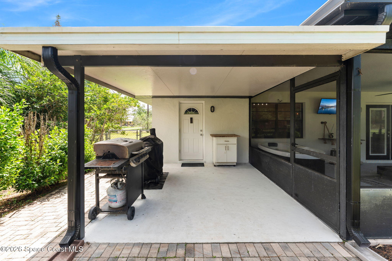
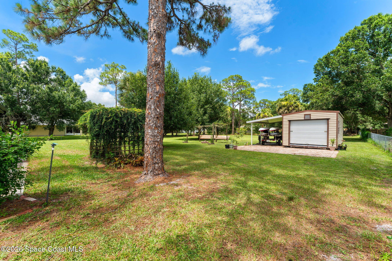
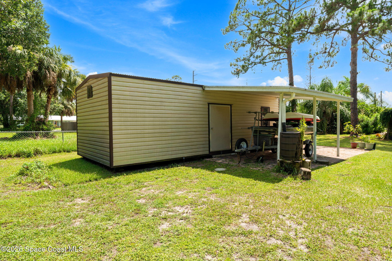
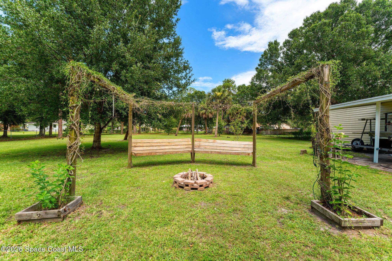
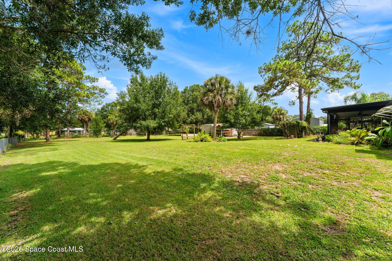
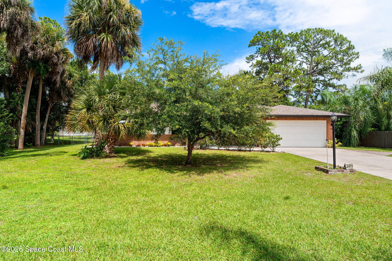
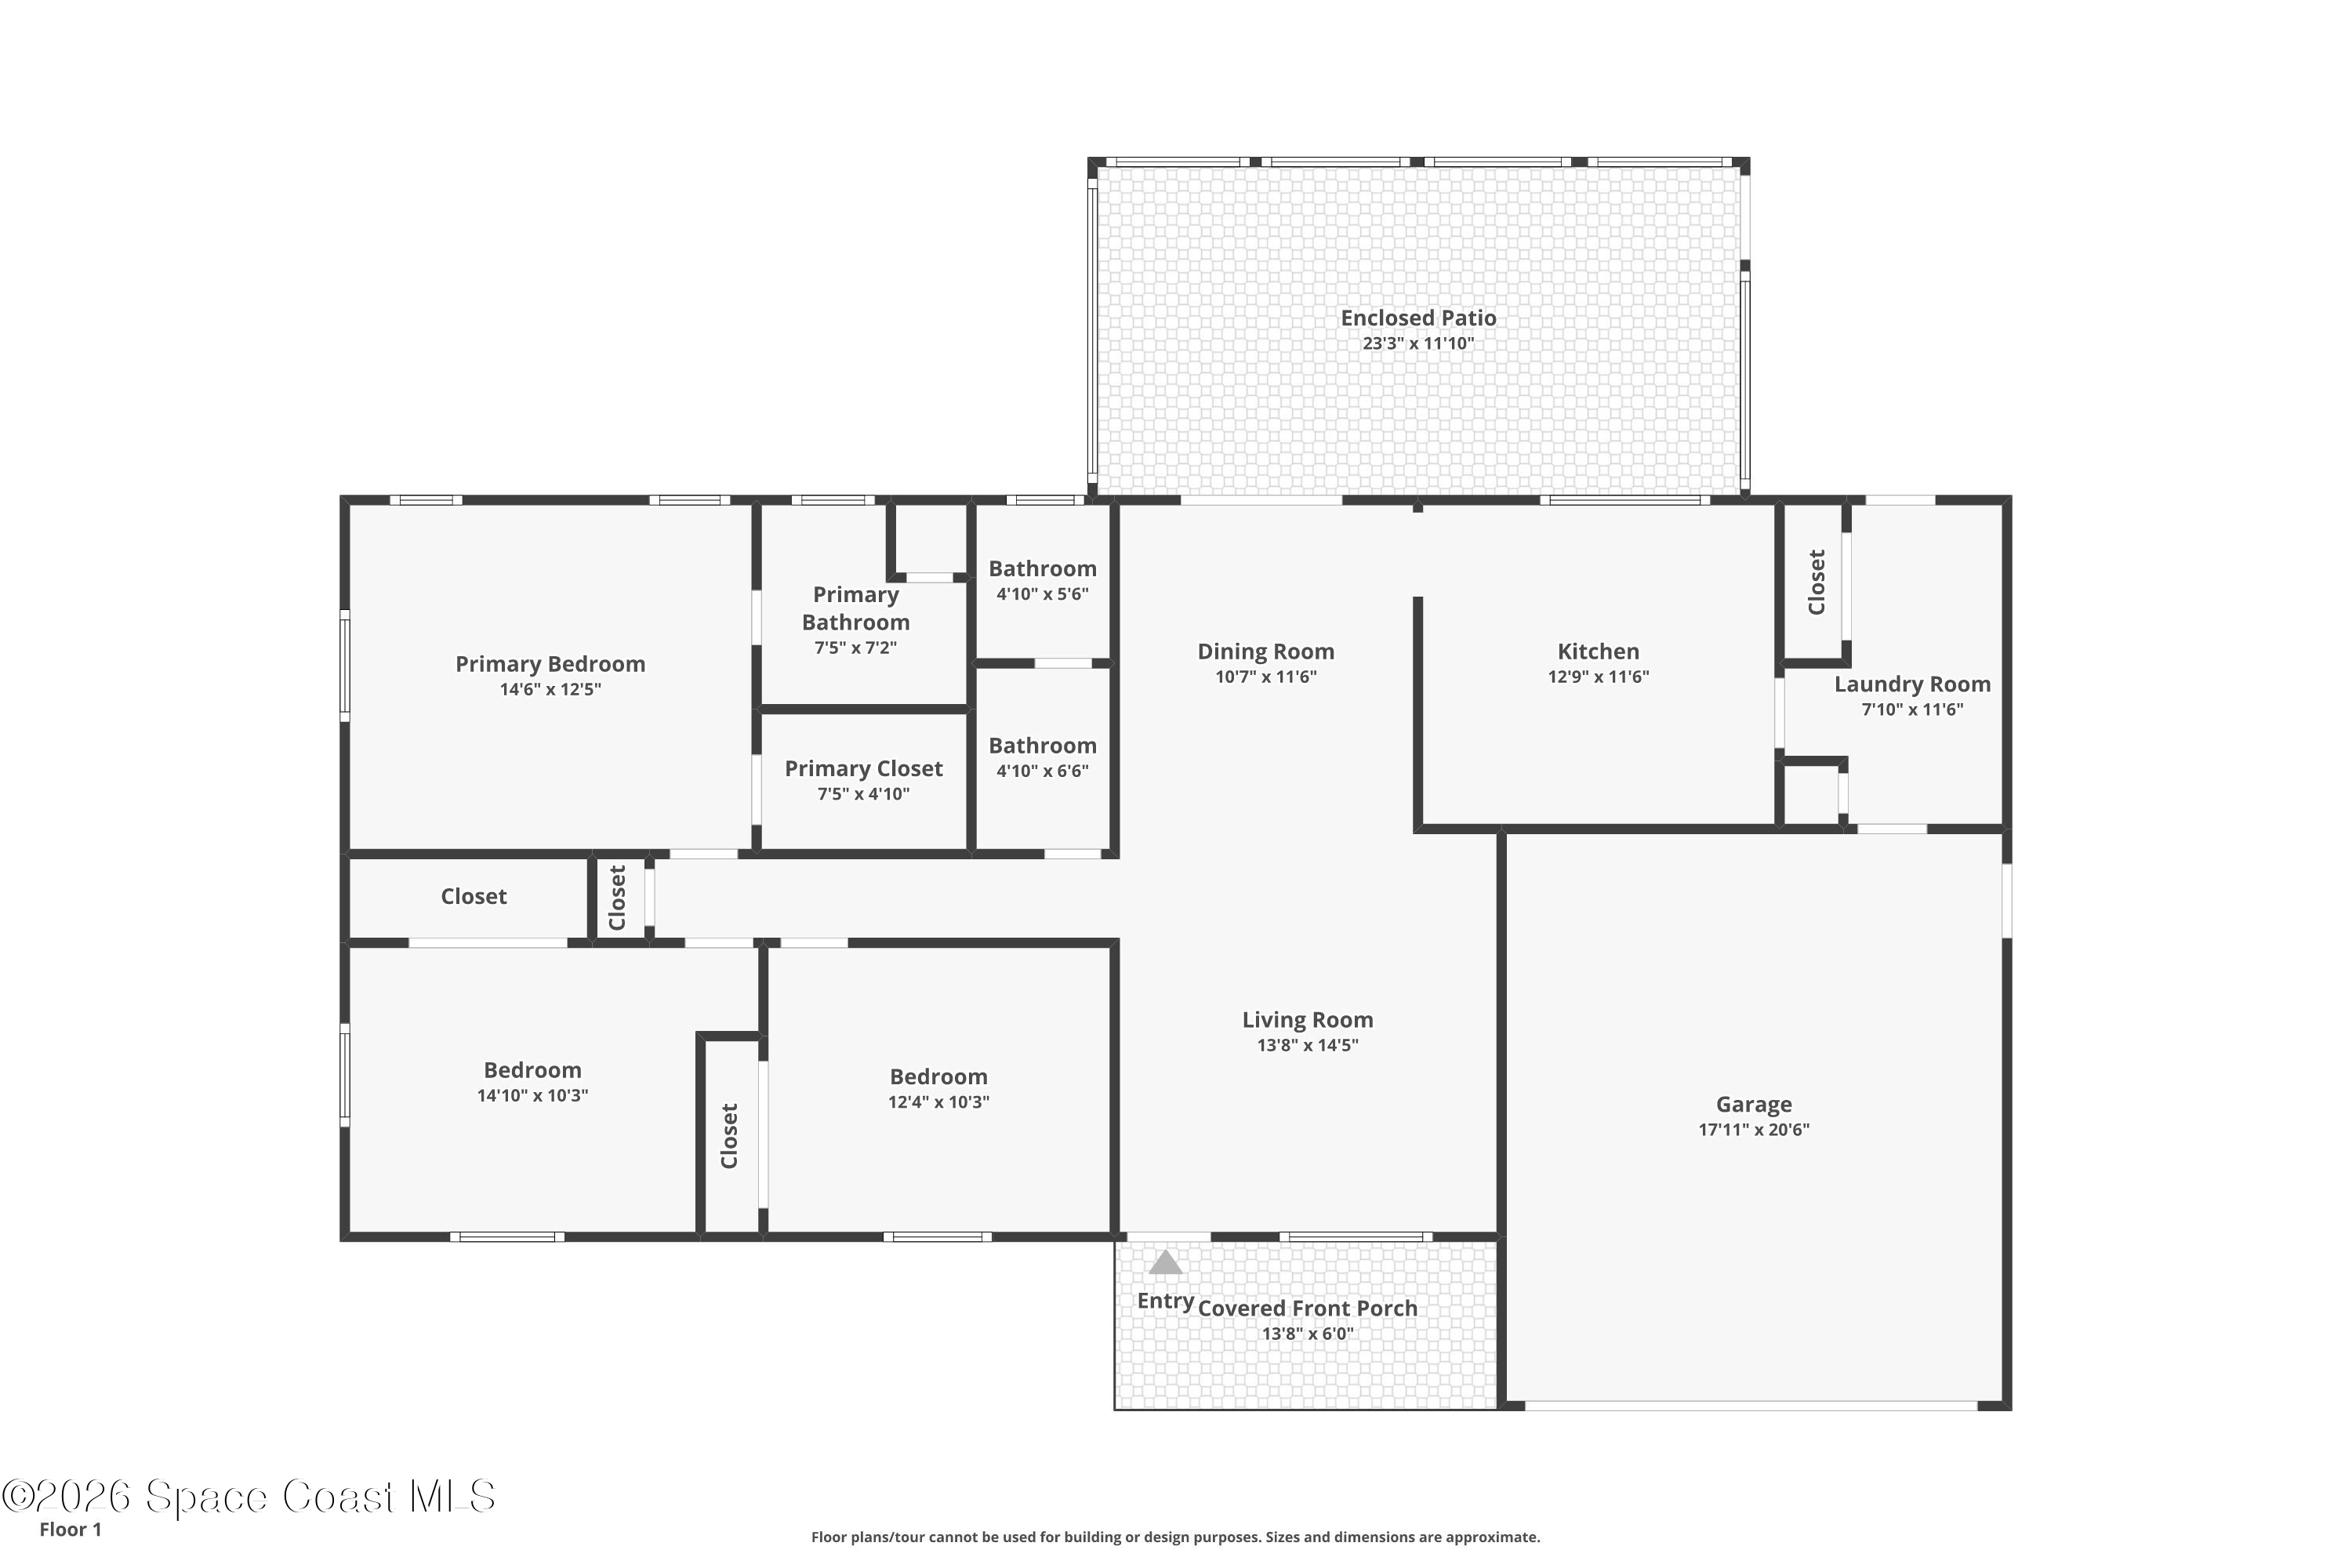
Experience comfort, thoughtful updates & outdoor living on nearly an acre! This 3BR/2BA home features an open floor plan w/ vaulted ceilings, wood-look flooring in the main living areas & new carpet 2026. The spacious kitchen offers a wraparound breakfast bar, abundant cabinetry, tray ceiling & views of the living/dining areas. The primary suite features a walk-in closet, barn door entry & updated 2025 ensuite w/ tiled walk-in shower. Guest bath offers dual sinks, while the oversized laundry room provides extensive storage & exterior access. Enjoy a screened patio w/ hot tub, covered grilling area, fire pit, pergola w/ swings & hammock hooks, plus a large powered shed w/ roll-up door & covered paver patio. 2023 roof w/ transferable Owens Corning warranty & gutters. New A/C compressor & handler Sept 2025 w/ transferable warranty, 2026 water heater, fresh interior/exterior paint 2026, whole-house water softener & new refrigerator.

Share Property

Location

2471 Arizona Street, Melbourne, FL 32904

Status

Sold

Date Sold

September 30, 2026
Lindsey Whitney

Lindsey Whitney

TITLE

Team Lead, Broker Associate

Property Amenities

Interior
Laundry room Electric Dryer Hookup, Washer Hookup
Appliances Dishwasher, Electric Water Heater, Microwave, Refrigerator, Washer, Water Softener Owned
Flooring Carpet, Tile, Vinyl
Total Bedrooms: 3
Full Bathrooms: 2
Other Interior Features Ceiling Fan(s), Open Floorplan, Pantry, Primary Bathroom -Tub with Separate Shower, Smart Thermostat, Vaulted Ceiling(s)
Area & Lot
Lot Area 0.85 Acres
Living area 1,374 Sq.Ft.
MLS® ID 1082202
Year Built 1986
High School Melbourne
Middle School Central
Elementary School Meadowlane
Type Residential
Status Sold
Exterior
Stories 1
Air conditioning Central Air
Heat type Central
Water Source Well
Garage Space 2.0
Security Features Security System Owned
Sewer Septic Tank
Other Exterior Features Fire Pit, Storm Shutters
Parking Attached, Garage, Garage Door Opener
Lot Features Cleared, Few Trees, Sprinklers In Front, Sprinklers In Rear
Utilities Cable Available, Electricity Connected, Water Connected
Finance
Sales Price $415,000
Real Estate Tax $2,550 yearly

360 Virtual Tour

Take a tour of this property

West Melbourne

28°4′40″N 80°39′55″W

Work With Us

Get top-notch real estate help from a dedicated team focused on finding your perfect home. They're all about making you happy and ensuring your home-buying journey is smooth and fun. Let them lead you to your dream home hassle-free.
Follow Us