639 Danville Circle
639 Danville Circle
639 Danville Circle
639 Danville Circle
639 Danville Circle
639 Danville Circle
639 Danville Circle
639 Danville Circle
639 Danville Circle
639 Danville Circle
639 Danville Circle
639 Danville Circle
639 Danville Circle
639 Danville Circle
639 Danville Circle
639 Danville Circle
639 Danville Circle
639 Danville Circle
639 Danville Circle
639 Danville Circle
639 Danville Circle
639 Danville Circle
639 Danville Circle
639 Danville Circle
639 Danville Circle
639 Danville Circle
639 Danville Circle
639 Danville Circle
639 Danville Circle
639 Danville Circle
639 Danville Circle
639 Danville Circle
639 Danville Circle
639 Danville Circle
639 Danville Circle
639 Danville Circle
639 Danville Circle
639 Danville Circle
639 Danville Circle
VIEW PHOTOS
$300,000

639 Danville Circle

3 Beds 2 Baths 1,958 Sq.Ft. 3,920 Sq.Ft.

Description

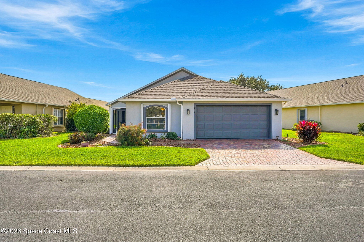
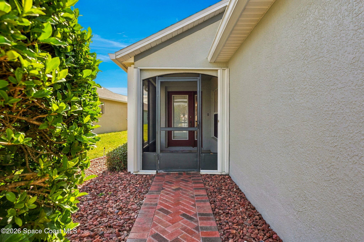
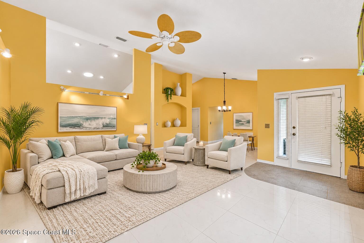
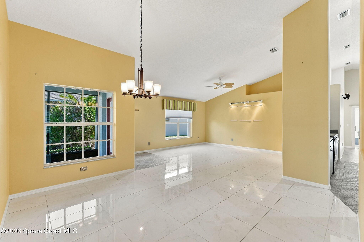
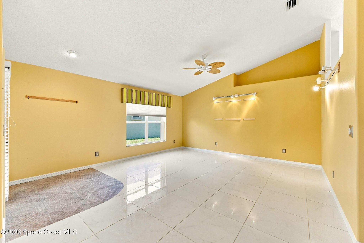
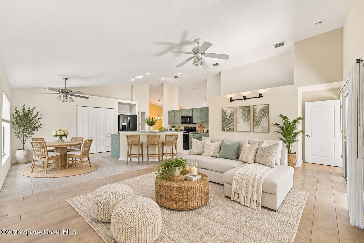
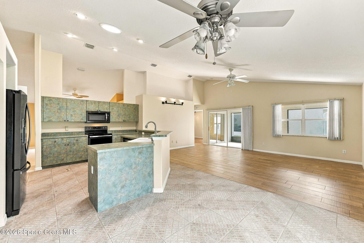
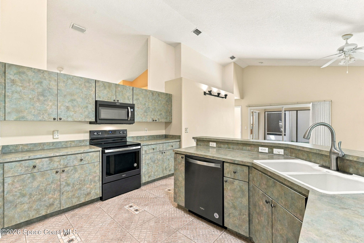
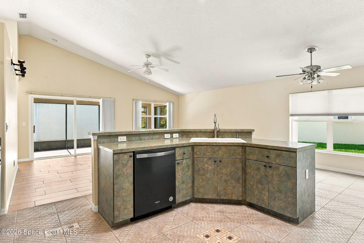
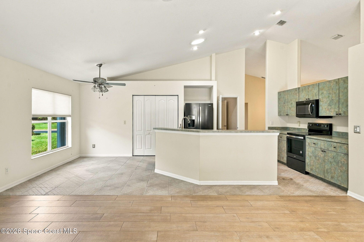
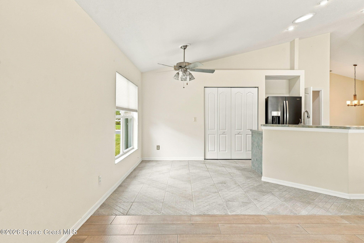
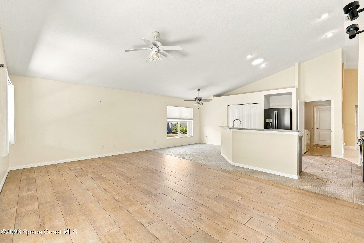
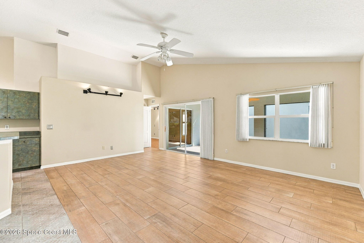
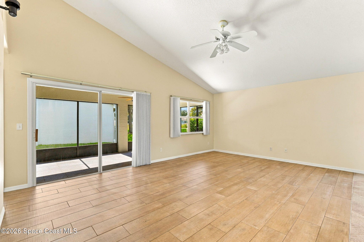
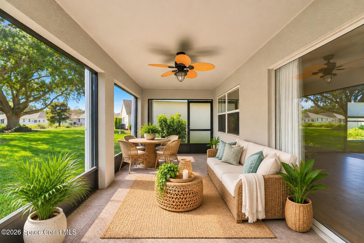
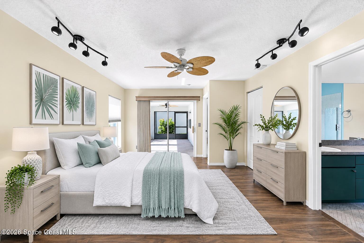
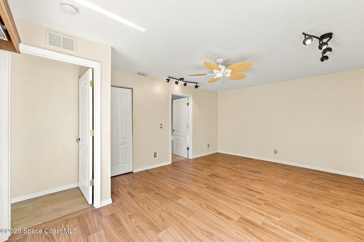
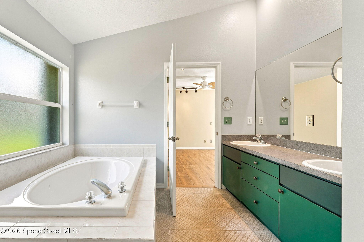
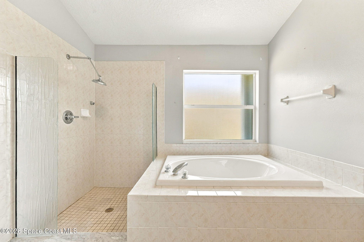
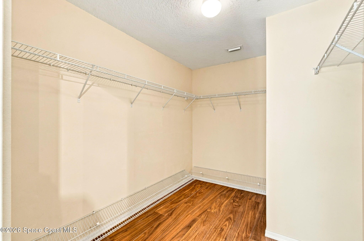
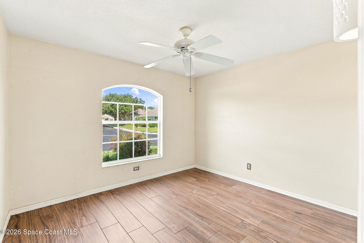
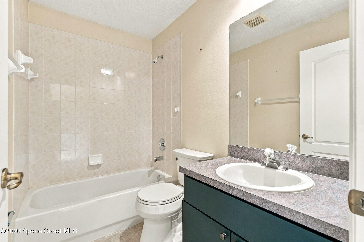
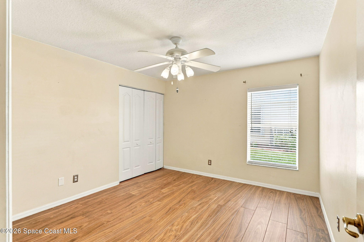
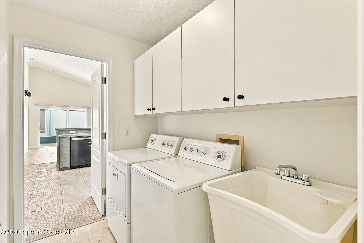
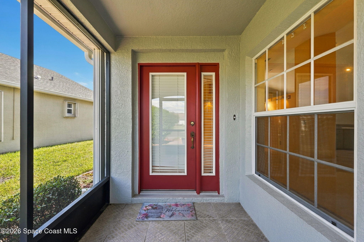
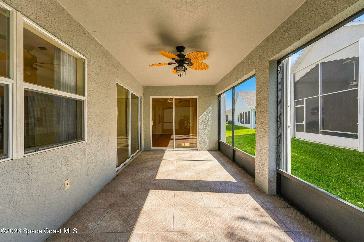
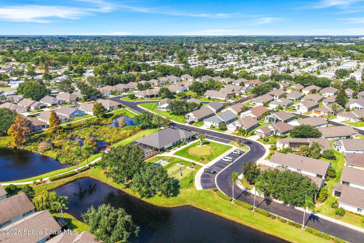
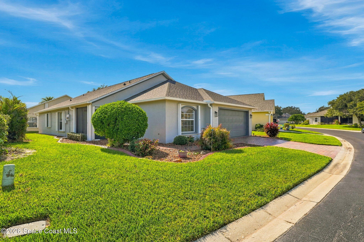
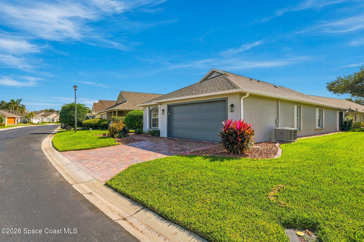
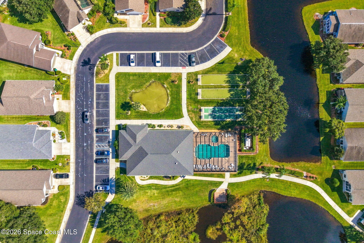
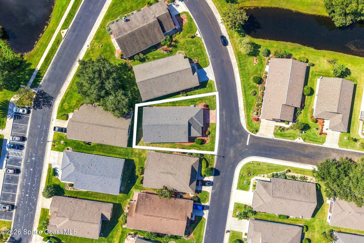
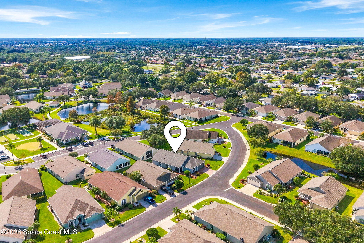
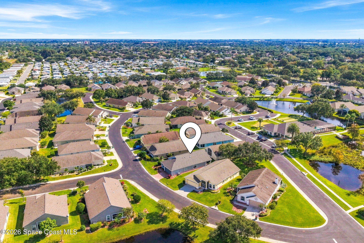
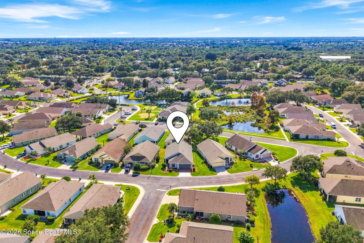
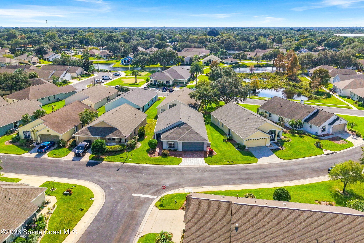
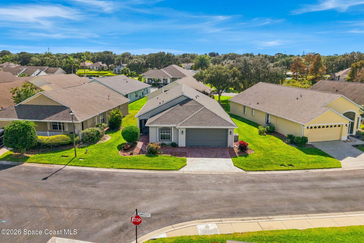
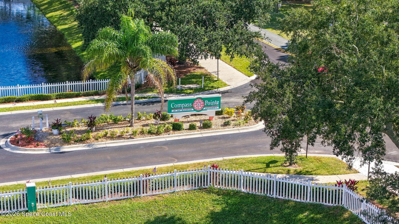
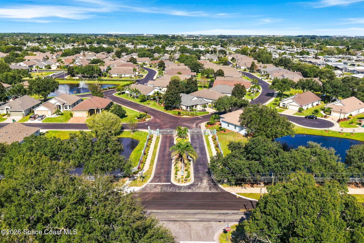
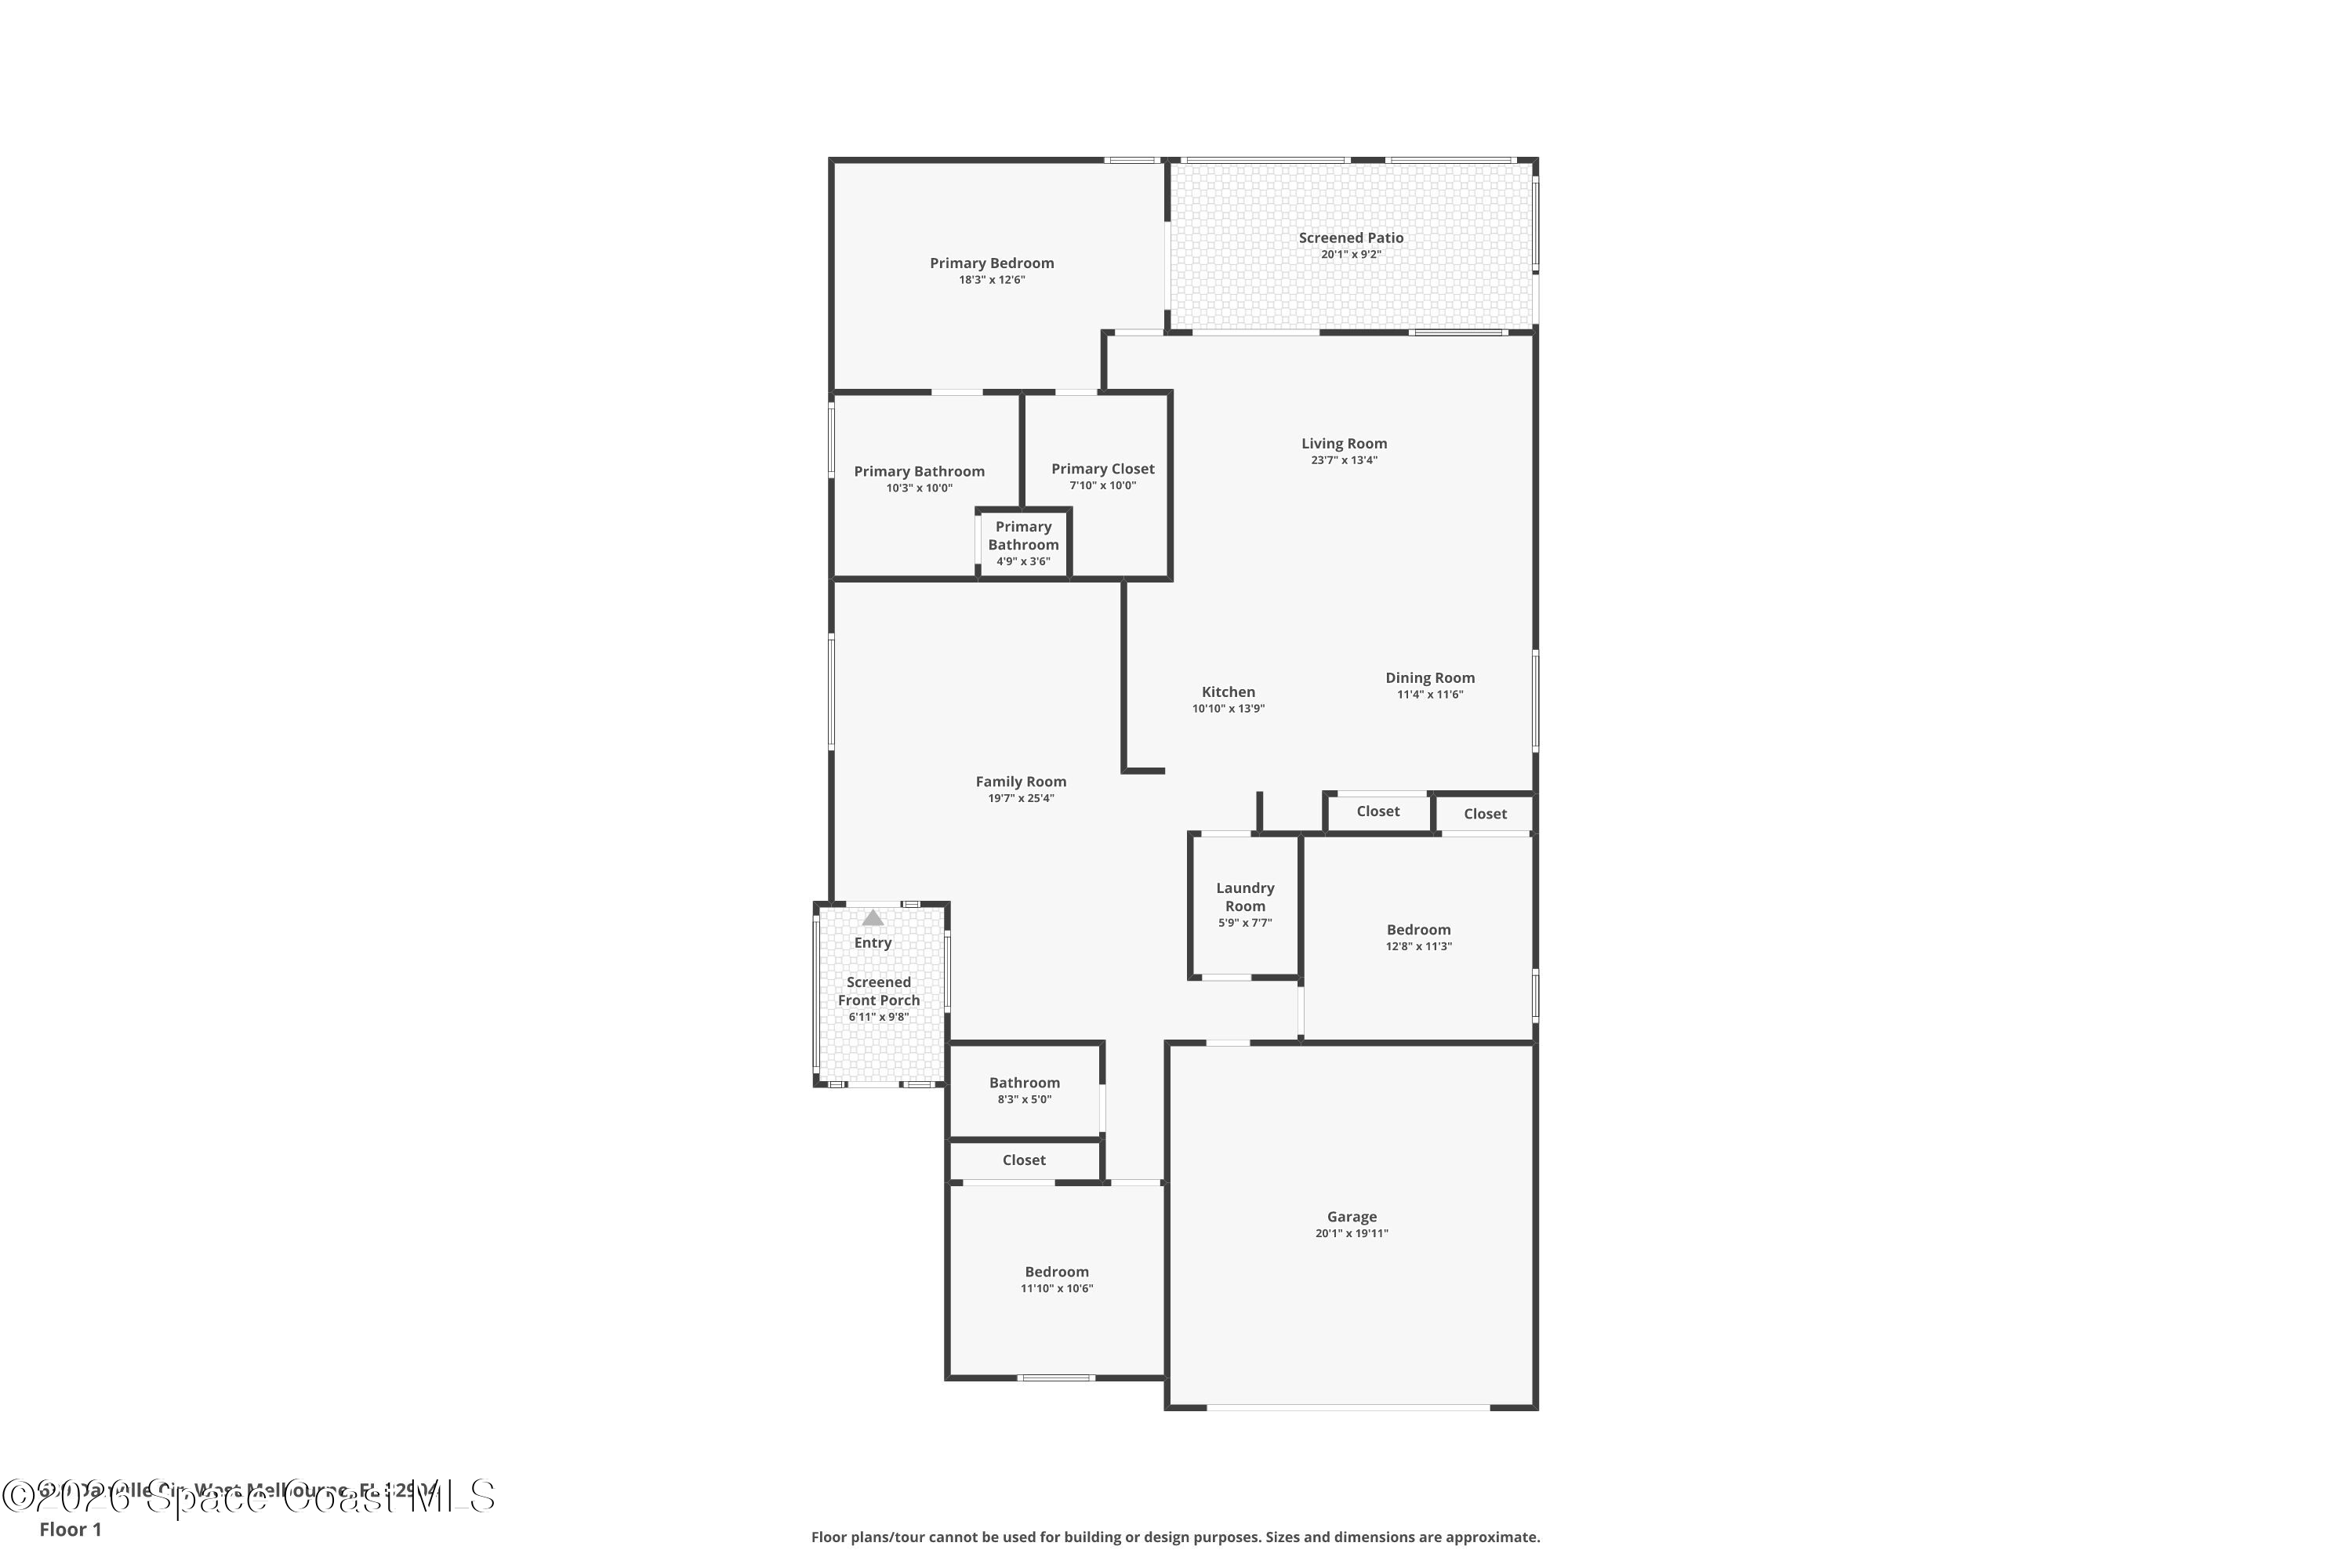
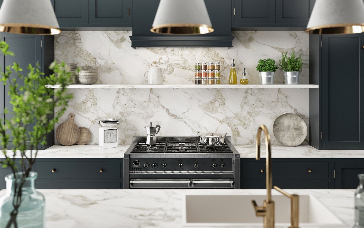
Enjoy more space & more possibilities in this gated 55+ community! One of the larger floor plans offers soaring vaulted ceilings, expansive open living areas & an oversized primary suite. The spacious living room flows into a distinctive kitchen featuring blue-green cabinetry, a wraparound breakfast bar & newer matte black Whirlpool appliances. Four tile styles add character throughout. The oversized primary suite features private patio access, a generous walk-in closet & ensuite w/dual sinks, soaking tub & separate shower. Two additional BRs, a full guest bath & laundry room w/utility sink provide plenty of versatility. An expansive covered screened patio, accessible from both the living room & primary suite, offers the perfect setting for outdoor dining, entertaining or relaxing while enjoying the lush greenery. Complete w/a 2-car garage, 2022 roof & HVAC replaced in 2015, this home is ready for its next chapter!

Share Property

Location

639 Danville Circle, West Melbourne, FL 32904

Status

For Sale
Lindsey Whitney

Lindsey Whitney

TITLE

Team Lead, Broker Associate

Property Amenities

Interior
Laundry room Electric Dryer Hookup, Washer Hookup
Appliances Dishwasher, Dryer, Refrigerator, Washer
Flooring Tile
Total Bedrooms: 3
Full Bathrooms: 2
Other Interior Features Breakfast Nook, Primary Bathroom -Tub with Separate Shower, Split Bedrooms, Vaulted Ceiling(s), Walk-In Closet(s)
Area & Lot
Lot Area 3,920 Sq.Ft.
Living area 1,958 Sq.Ft.
MLS® ID 1092671
Year Built 2003
High School Melbourne
Middle School Central
Elementary School Meadowlane
Type Residential
Status For Sale
Exterior
Stories 1
Air conditioning Central Air
Heat type Electric
Water Source Public
Garage Space 2.0
Security Features Security Gate
Sewer Public Sewer
Parking Attached, Garage, Garage Door Opener
Lot Features Cleared
Utilities Electricity Connected, Sewer Connected
Finance
Sales Price $300,000
HOA Fees $250 monthly

360 Virtual Tour

Take a tour of this property
image

Schedule a Showing

We would love to show you our beautiful property. Please select your preferred date and time below. An agent will be in touch shortly to confirm your appointment.

Schedule a Showing

We would love to show you our beautiful property. Please select your preferred date and time below. An agent will be in touch shortly to confirm your appointment.

Thank you for your interest in 639 Danville Circle, West Melbourne, FL 32904. We are reviewing your request and will be in touch shortly!

Mortgage Calculator

Estimate your monthly mortgage payment, including the principal and interest, property taxes, and HOA. Adjust the values to generate a more accurate rate.

All estimates are provided for informational purposes only. Actual amounts may vary.
$0,000 Your Payment 20 15 65
$0,000 Your Payment

West Melbourne

28°4′40″N 80°39′55″W

Work With Us

Get top-notch real estate help from a dedicated team focused on finding your perfect home. They're all about making you happy and ensuring your home-buying journey is smooth and fun. Let them lead you to your dream home hassle-free.
Follow Us