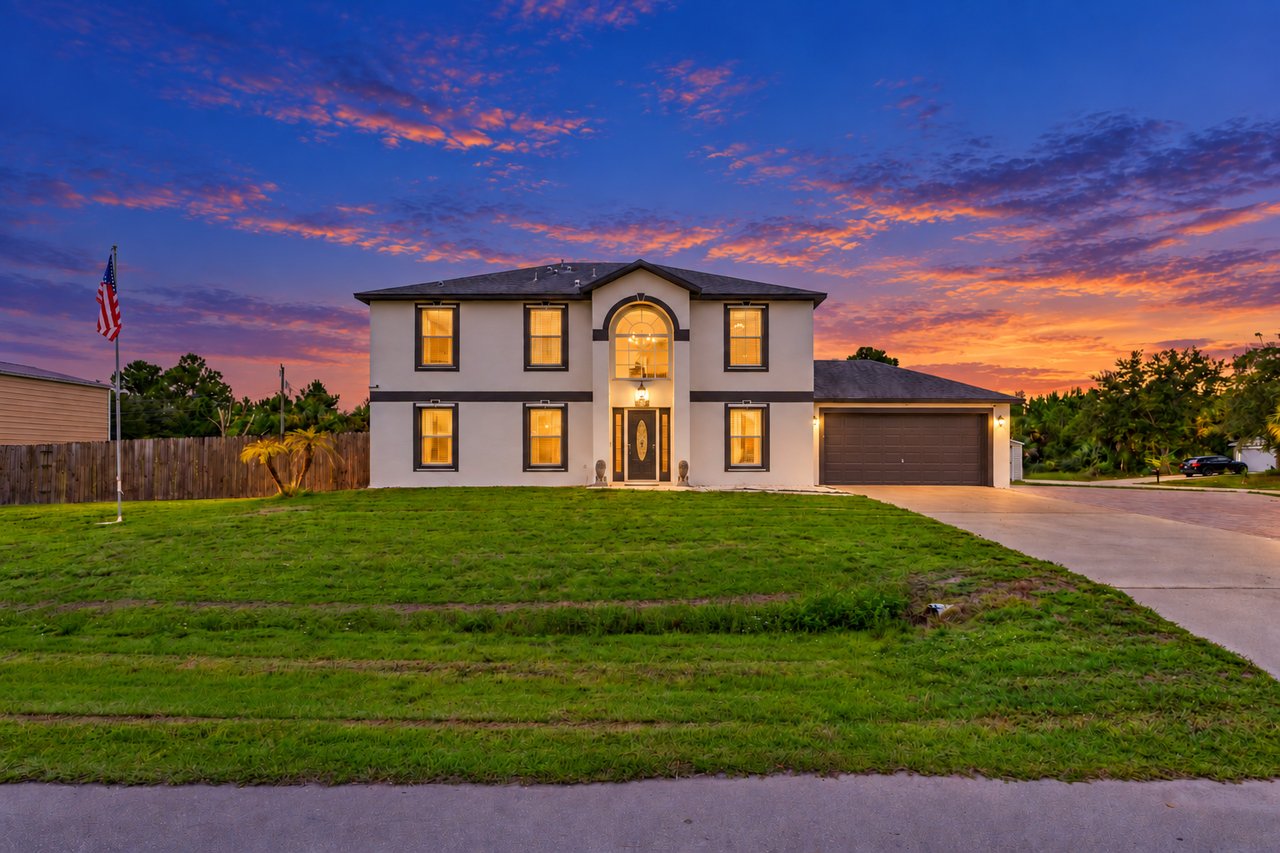
Two-Story Pool Home for Sale in Southern Palm Bay, FL
Real Estate Lindsey Whitney September 9, 2026
Real Estate Lindsey Whitney September 9, 2026
Real Estate · Palm Bay, FL
Quick Facts
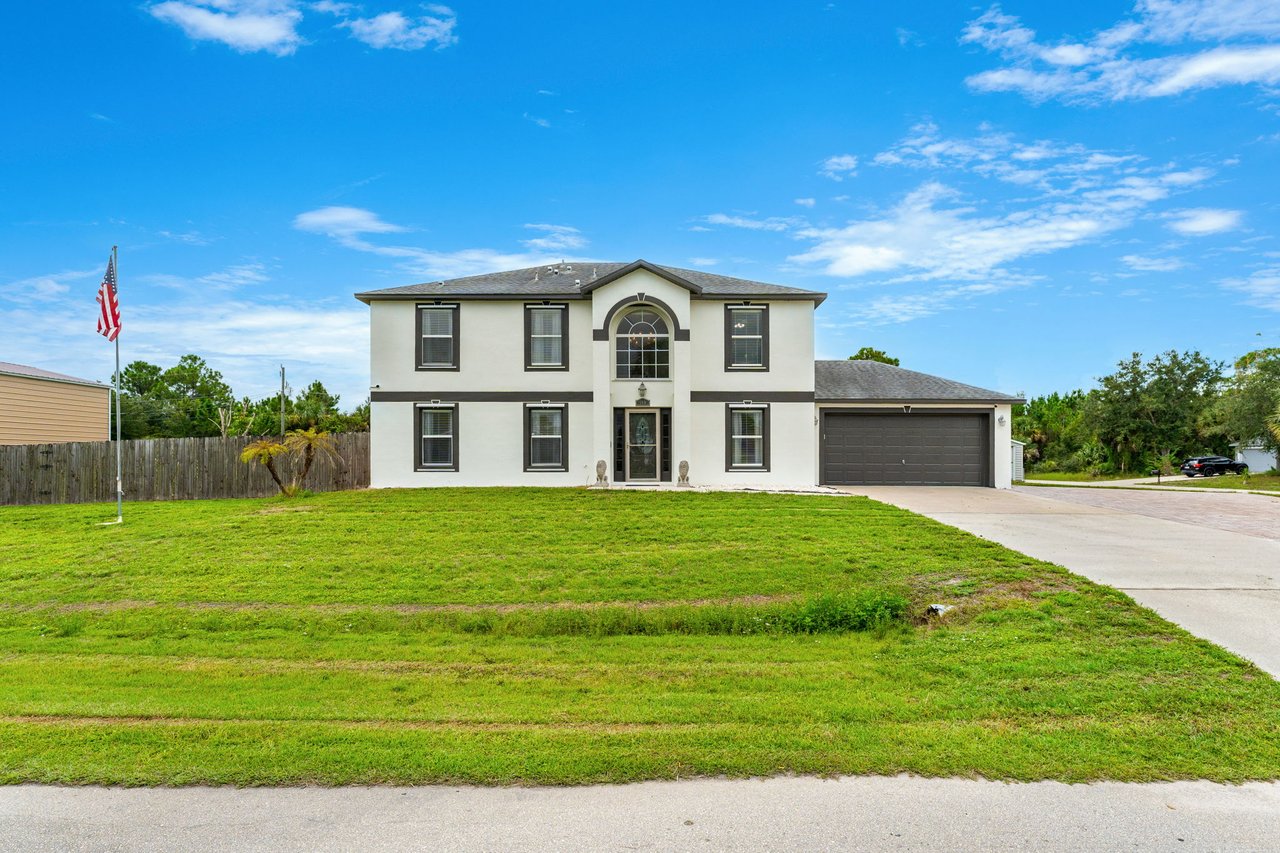
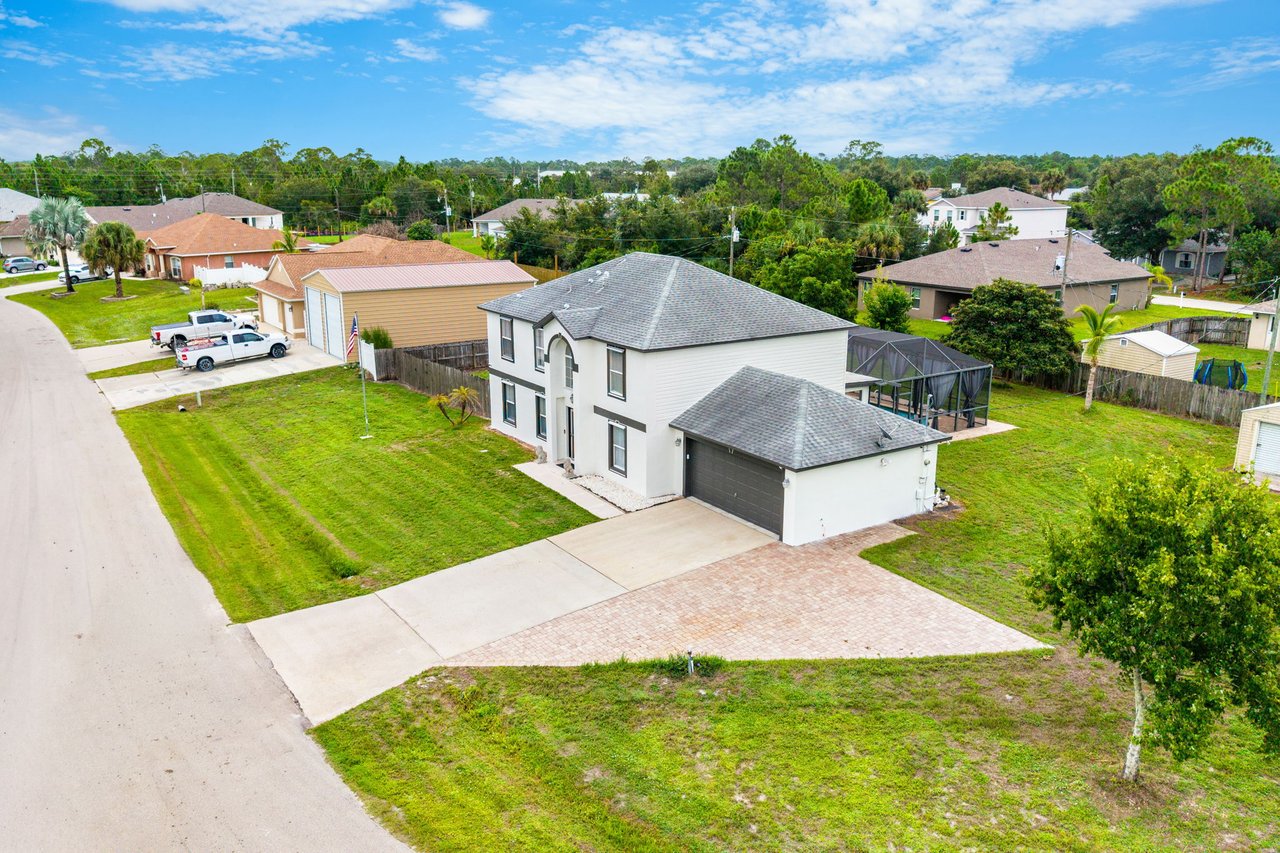
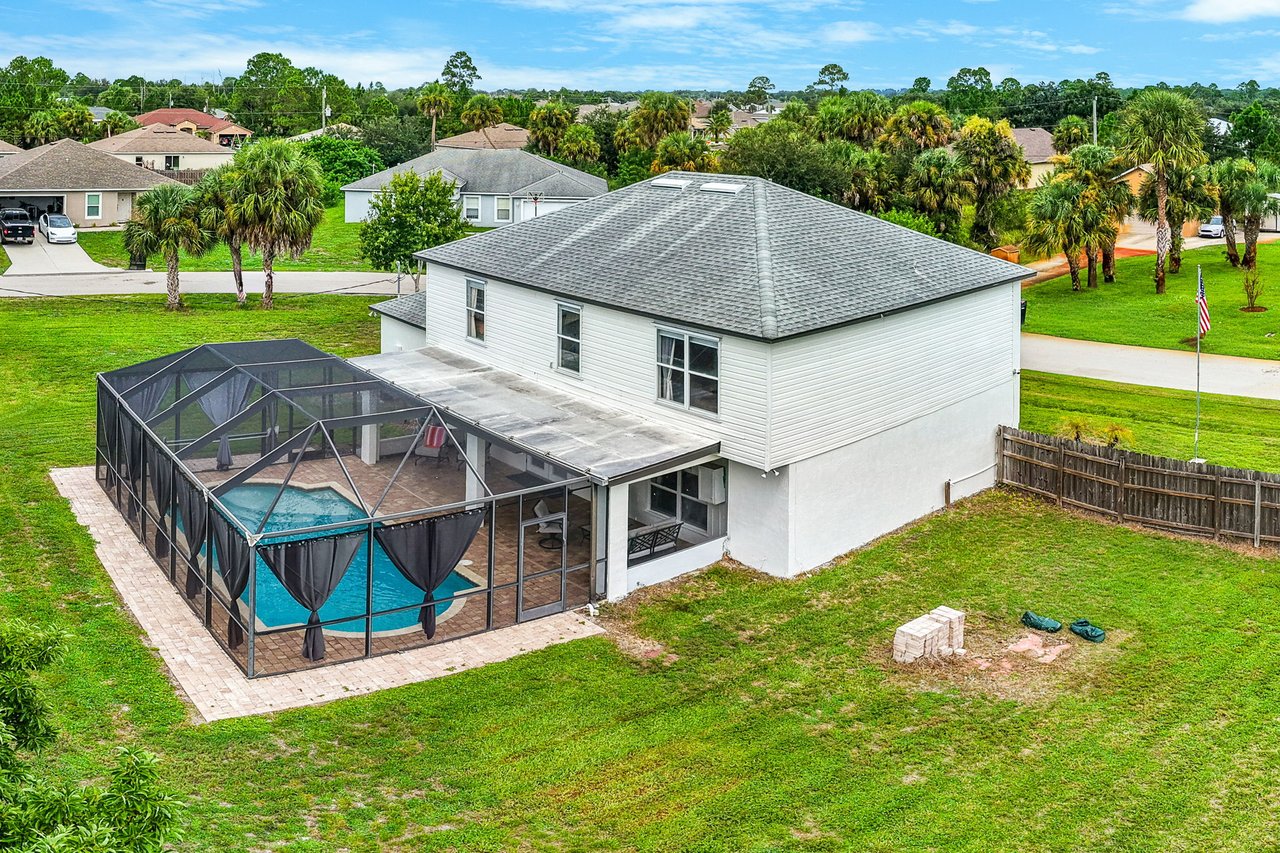
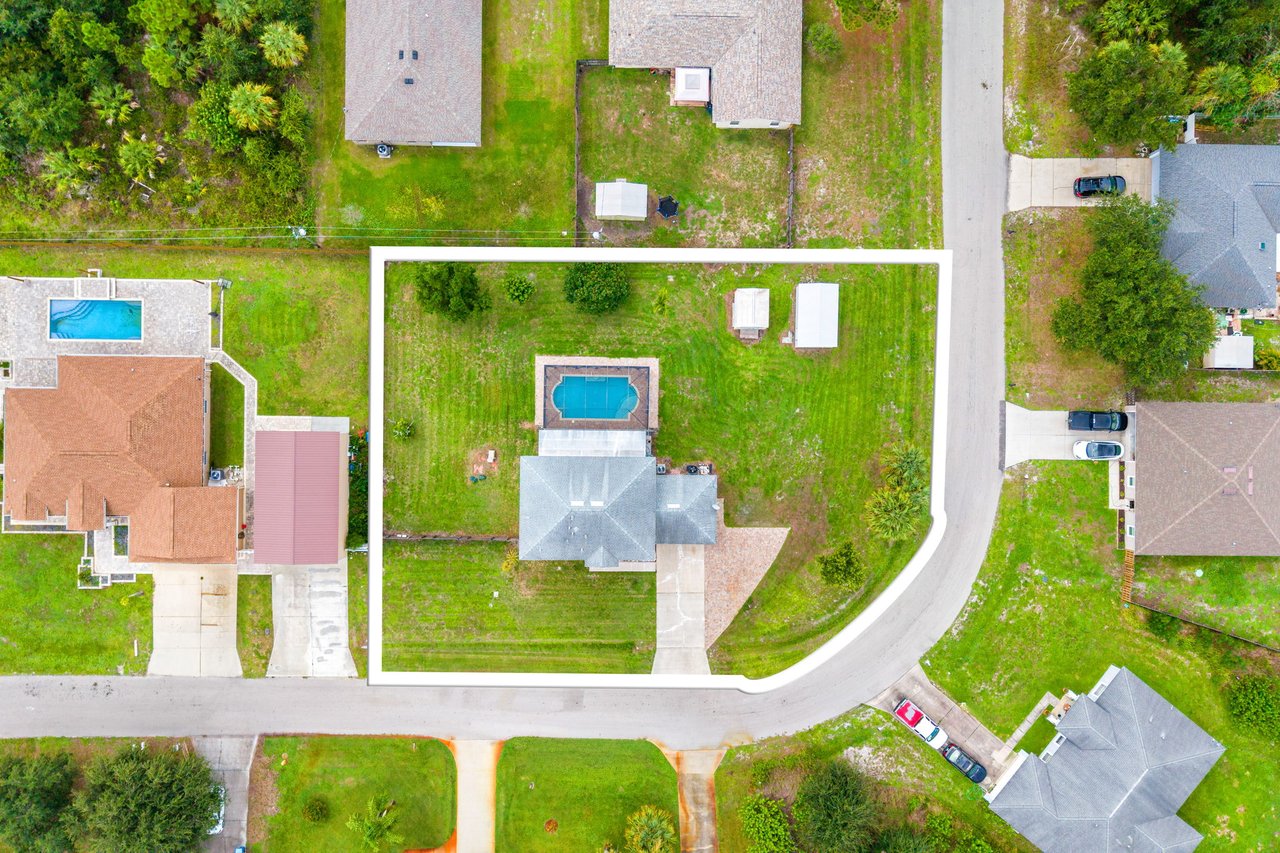
360 Hanford Rd SW is a four bedroom, three bathroom pool home for sale in southern Palm Bay, FL, on a 0.49-acre corner lot. It includes a first-floor guest suite with a private ensuite, a 2023-remodeled kitchen and primary bathroom, a screened pool, and two storage sheds.
Some properties create their versatility through one standout feature. At 360 Hanford Rd SW, it comes from the way several features work together: a 0.49-acre corner lot, a screened swimming pool, generous interior spaces, a first-floor guest suite with its own bathroom, and a collection of meaningful updates completed over the past several years.
For buyers searching for a 4 bedroom/3 bath pool home for sale in Southern Palm Bay, FL, this residence offers room to accommodate everyday routines, visiting family, hobbies and Florida outdoor living without asking one area of the home to do everything.
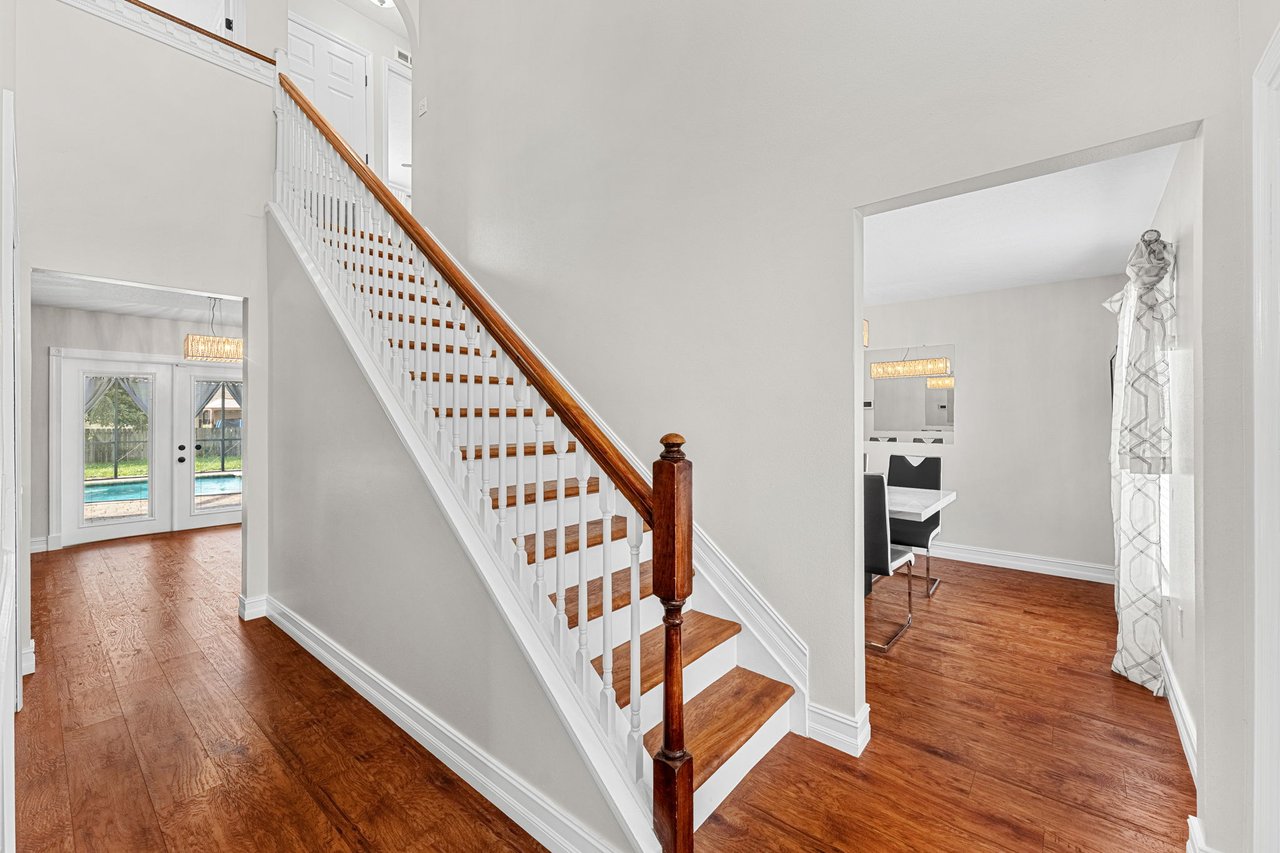
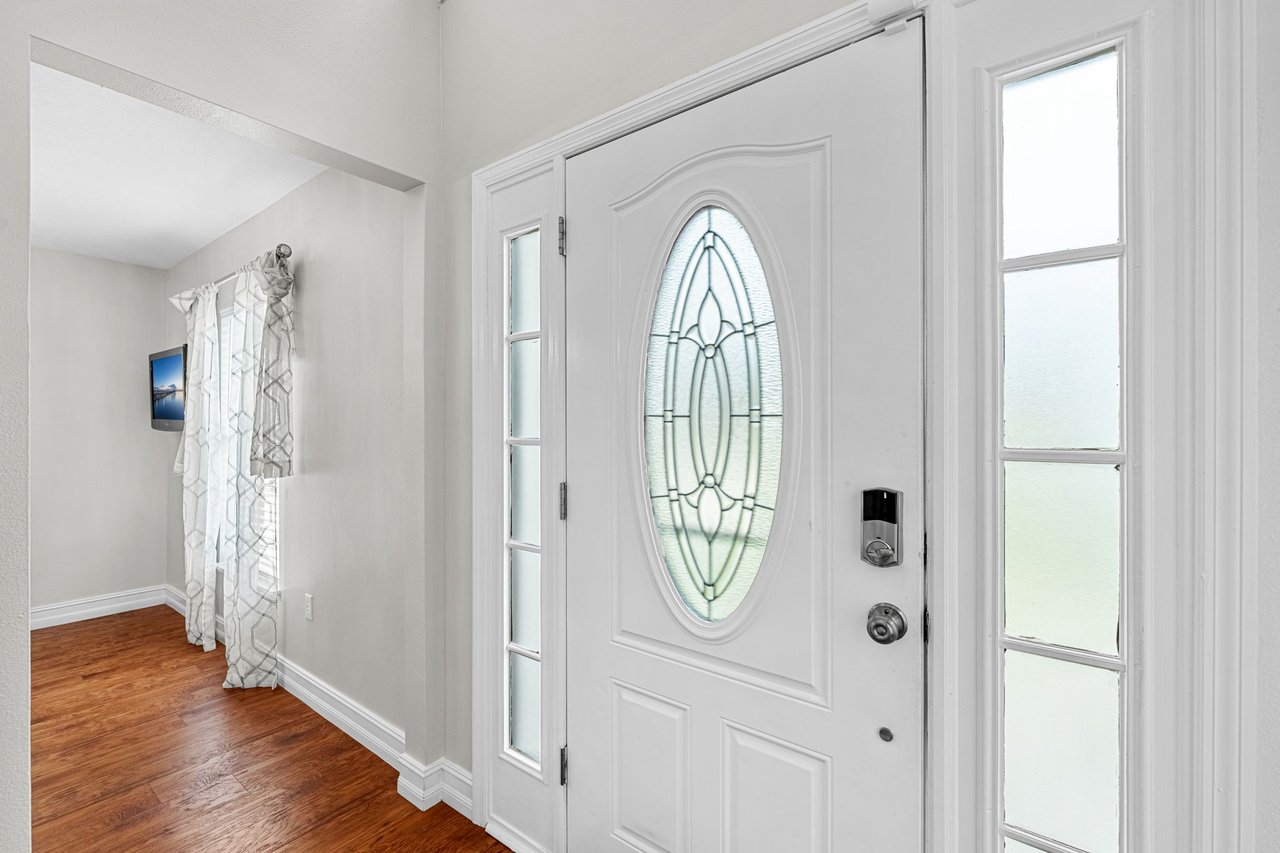
The interior begins with height and natural light. A two-story foyer is defined by a soaring ceiling and an oversized arched window, while the open staircase and additional arched details introduce some of the home's architectural character immediately upon entry.
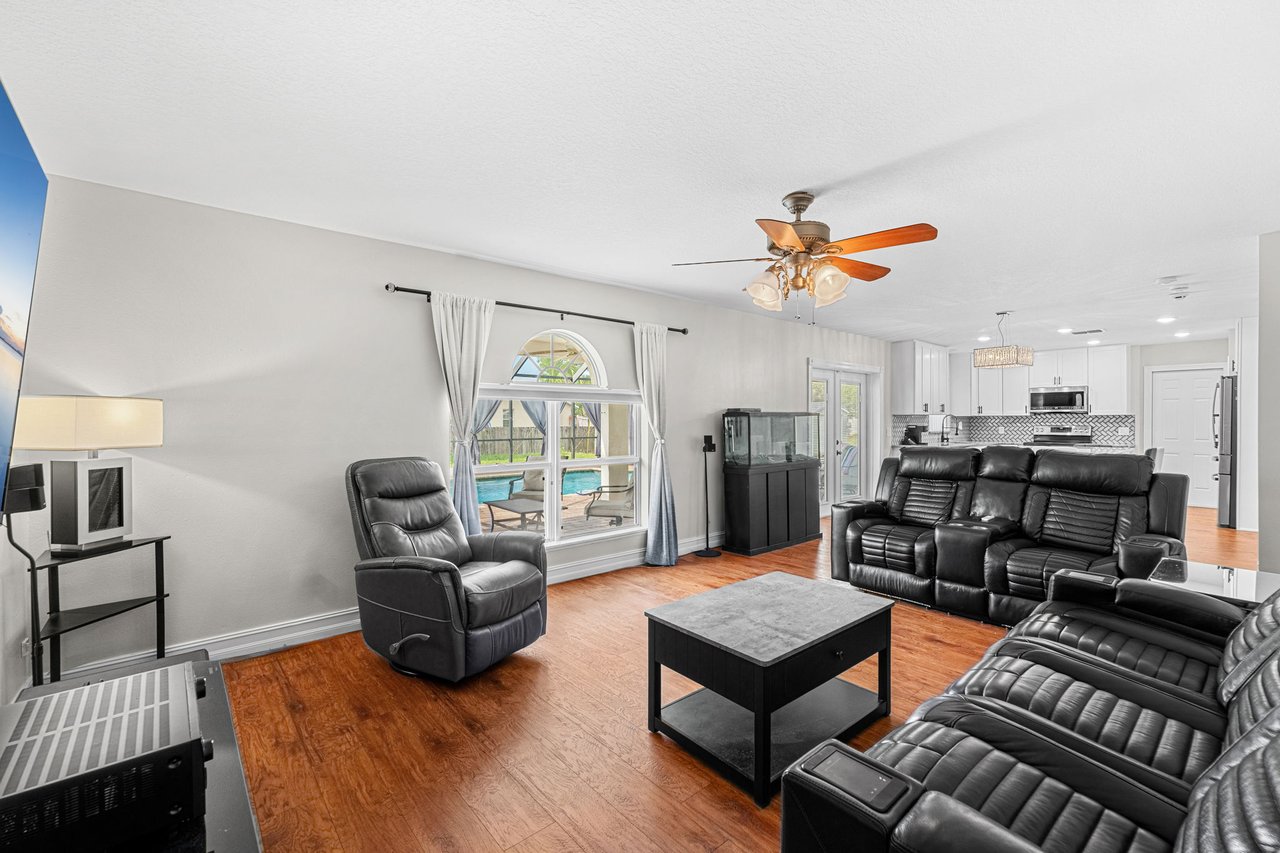
Wood-look flooring carries through the residence, including Pergo waterproof LVP installed in 2023 throughout much of the home. Recessed lighting was also added, helping give the main living areas a brighter, more current presentation.
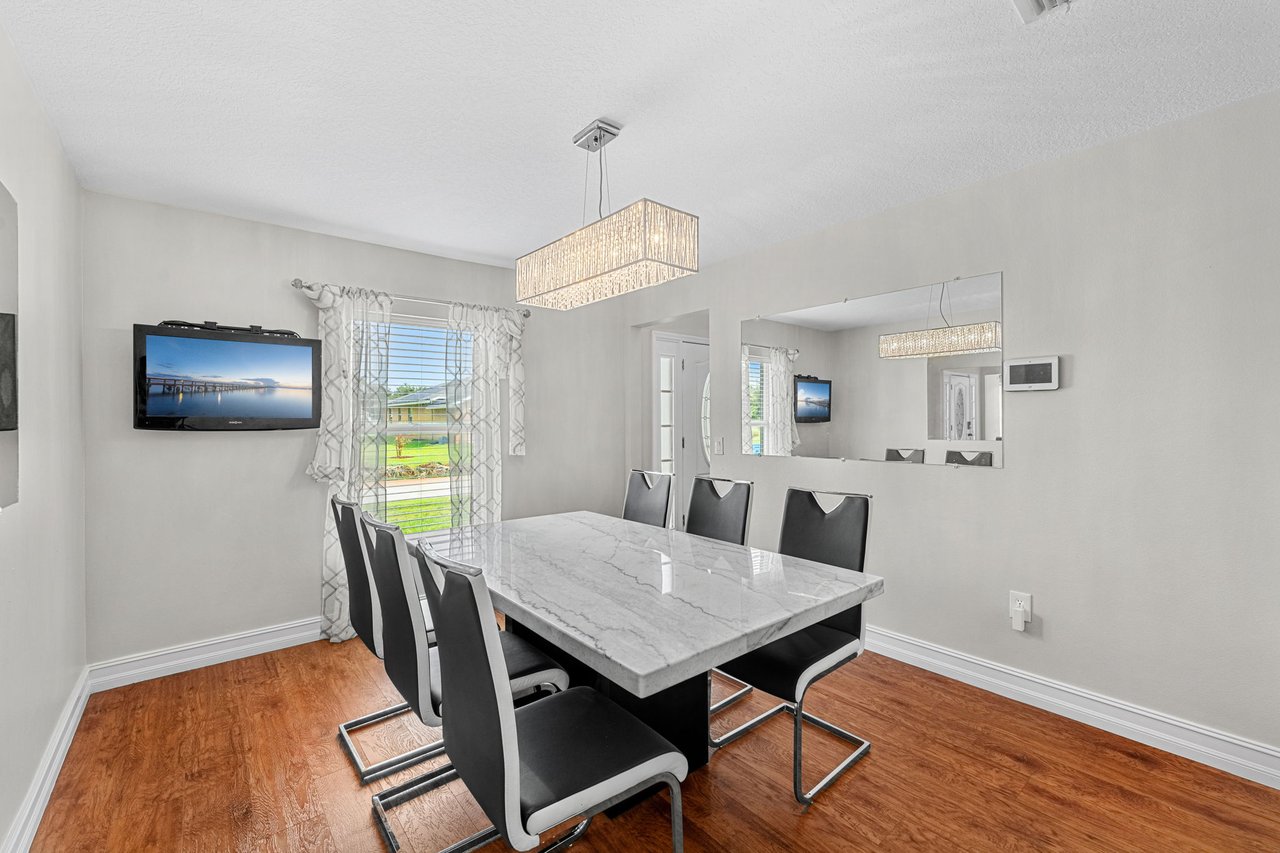
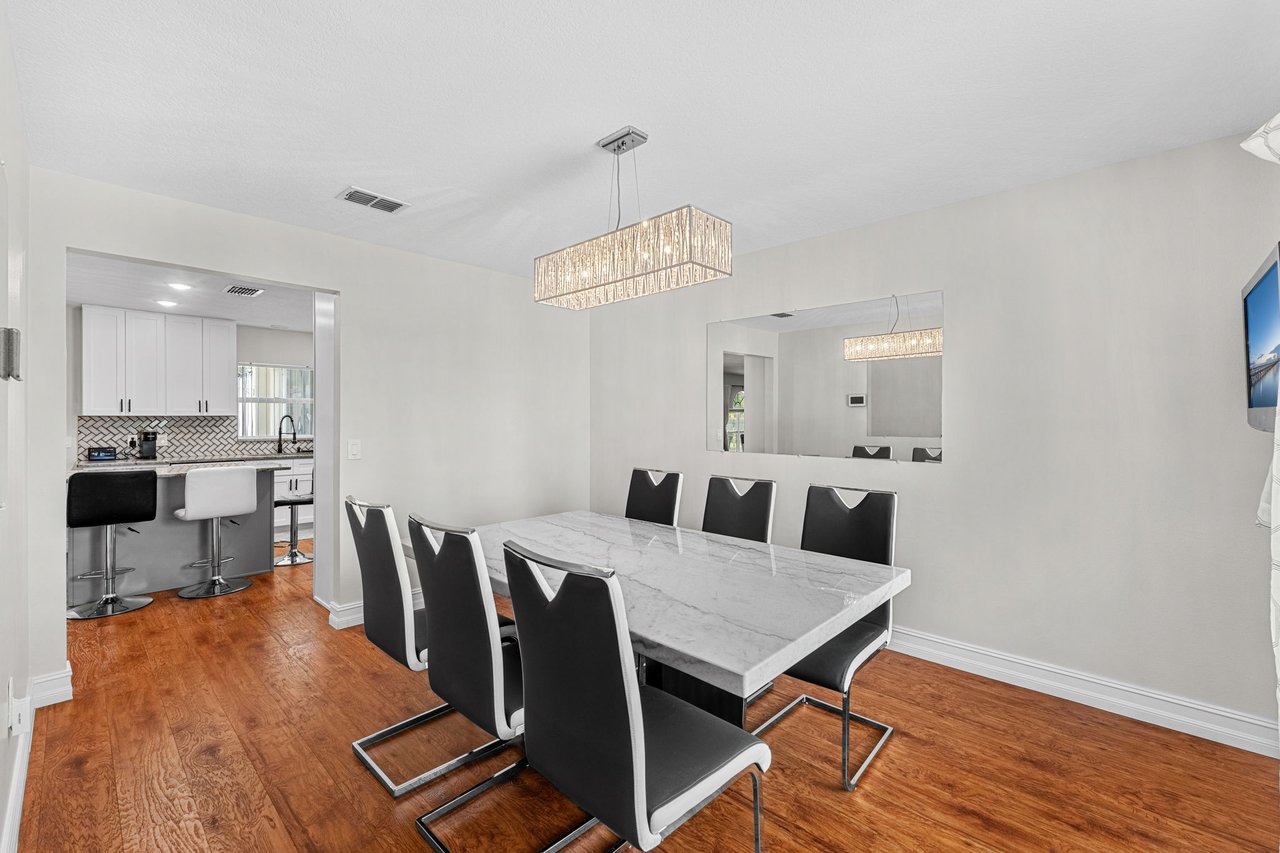
From there, the floor plan opens into the spaces used most often. Living and dining areas provide plenty of room for gathering, while large windows and glass doors bring in daylight and establish a visual connection with the pool area outside.
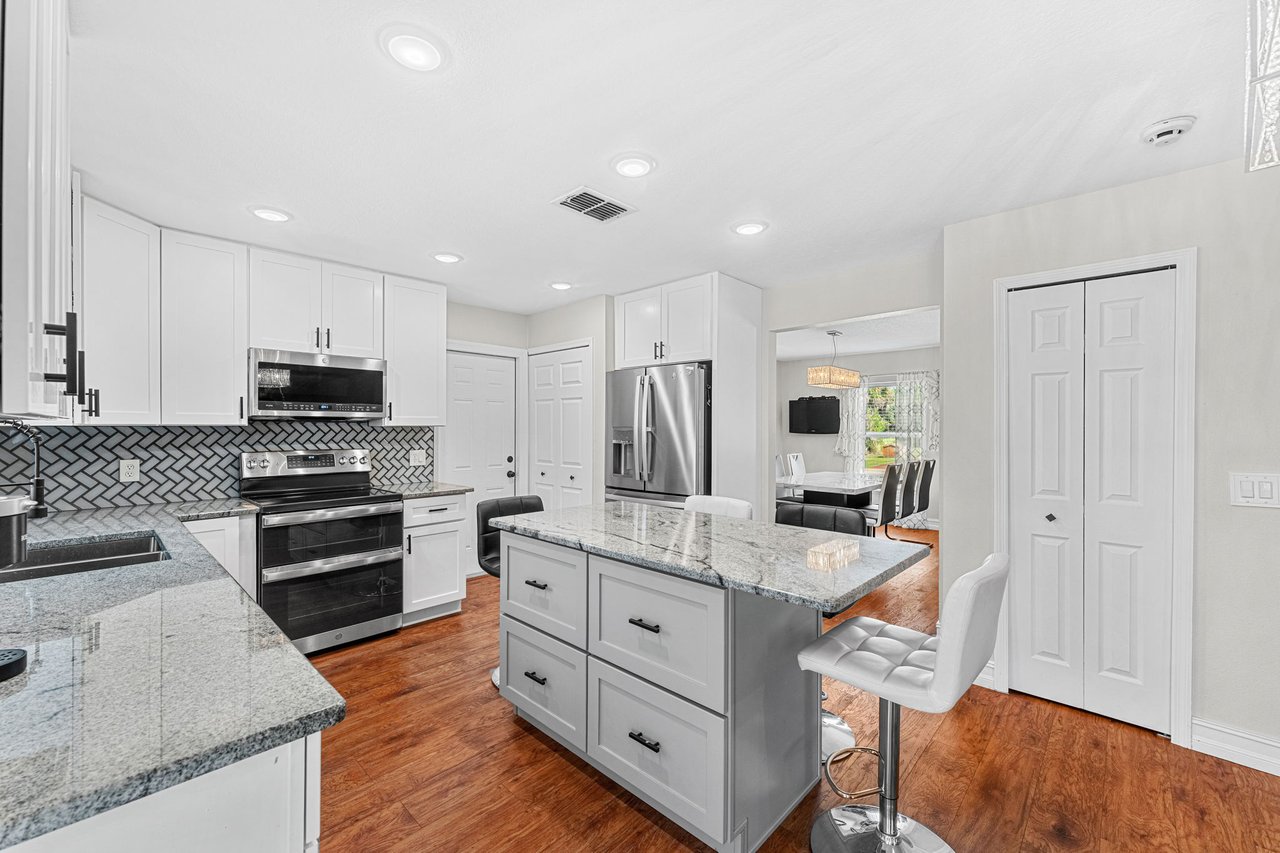
Rather than being separated from the home's everyday activity, the kitchen remains connected to the principal gathering spaces.
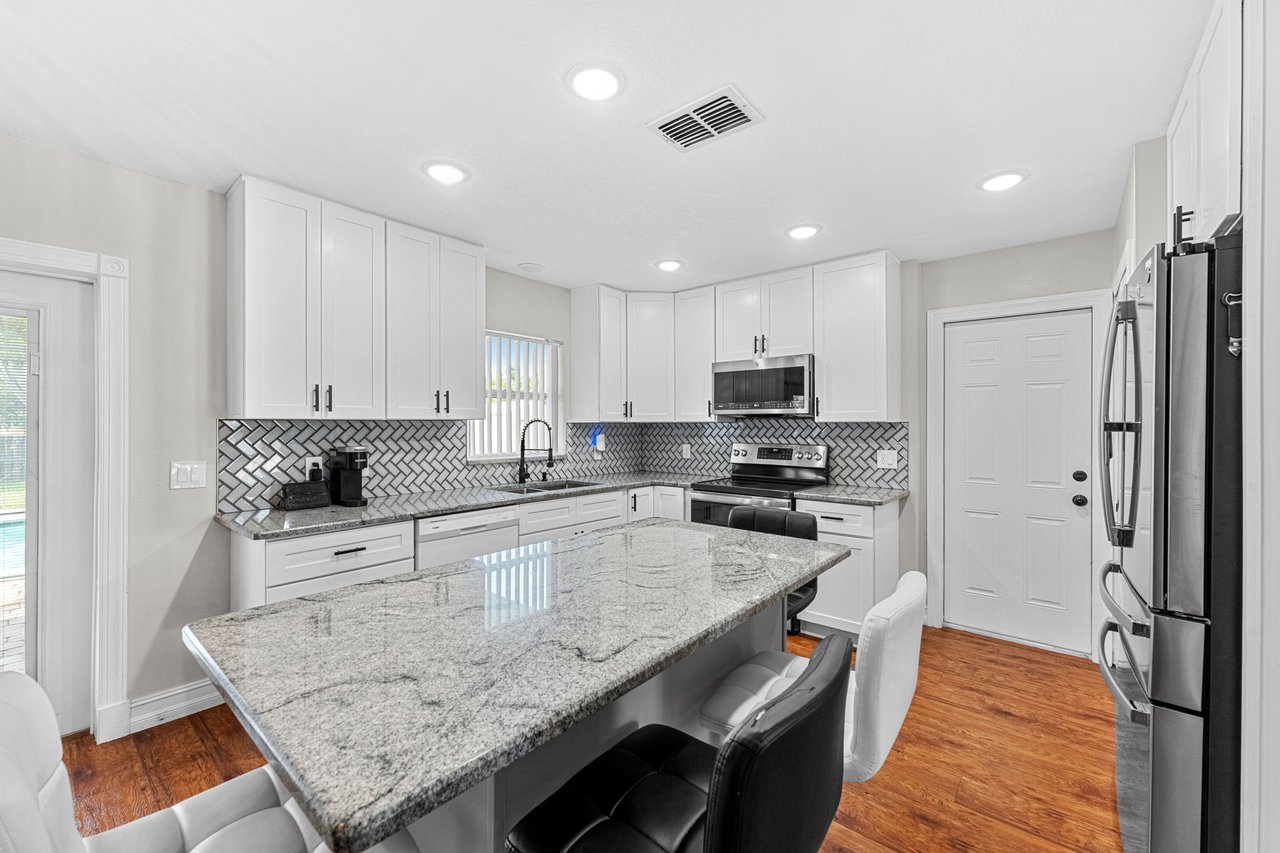

Remodeled in 2023, it provides abundant cabinetry, extensive work surfaces and a breakfast bar suited to everything from quick morning meals to additional seating when people gather. Recessed lighting contributes to the bright presentation.
Several appliances are even more recent. The refrigerator, microwave and stove are from 2025, adding another round of updates to a kitchen that had already undergone its remodel two years earlier.
The result is a space designed around practical daily use while maintaining an easy relationship with the adjoining living and dining areas.
One of the more useful aspects of the floor plan is found on the first floor.
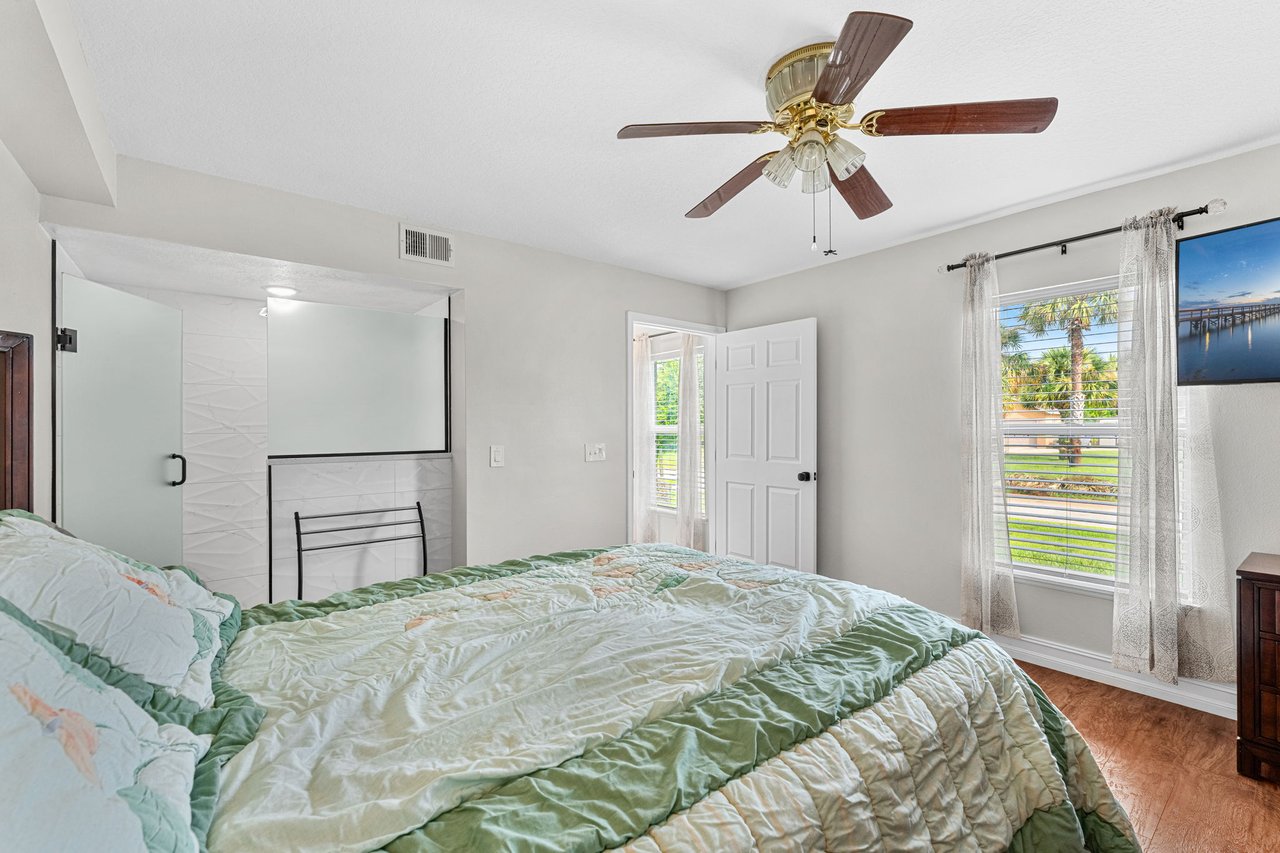
A downstairs guest suite includes its own private ensuite bathroom. For extended family or overnight visitors, this creates bedroom and bathroom accommodations on the main level without requiring them to use the upstairs private spaces. The suite was designed for the seller's mother to live on the property.
The bedroom features wood-look flooring and natural light. Its ensuite has a glass-enclosed shower finished with dimensional marble-look tile and contrasting dark fixtures.
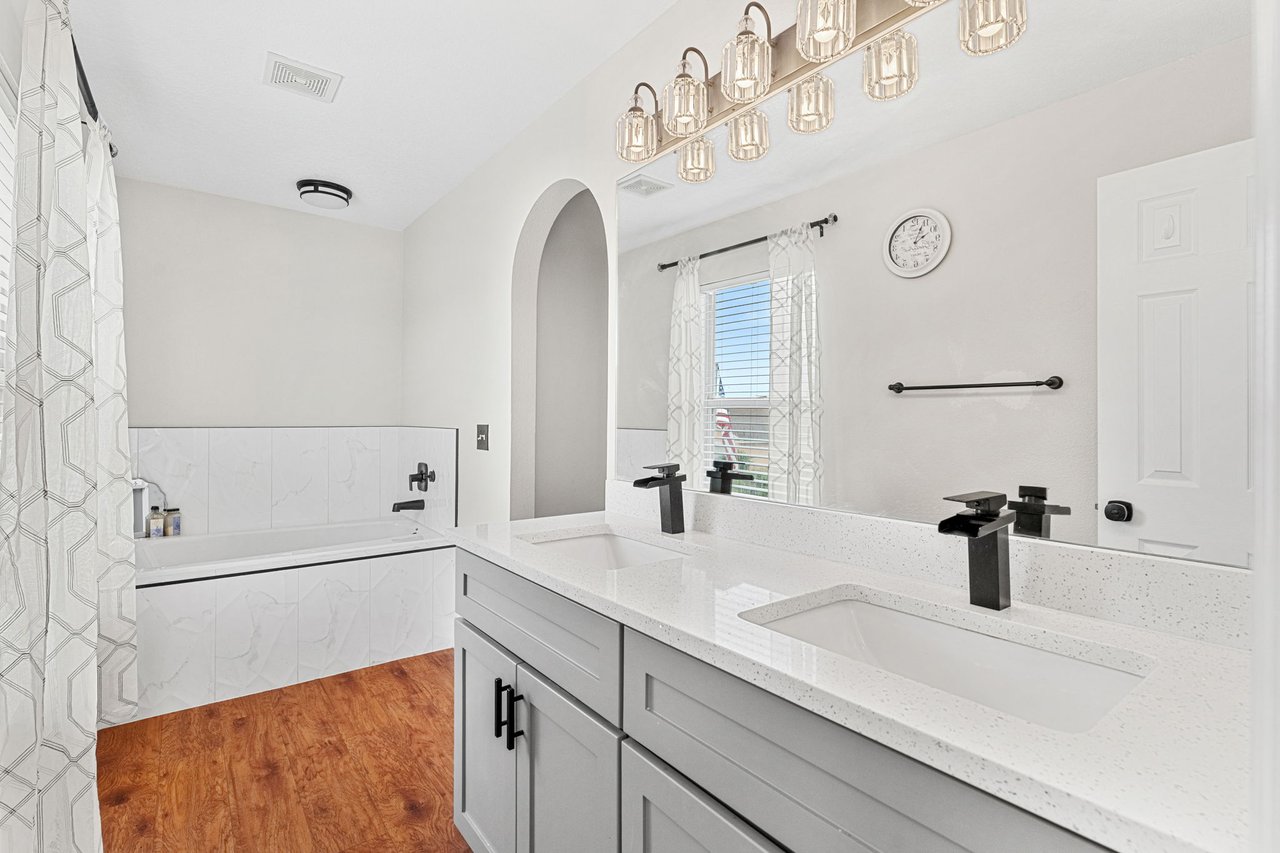
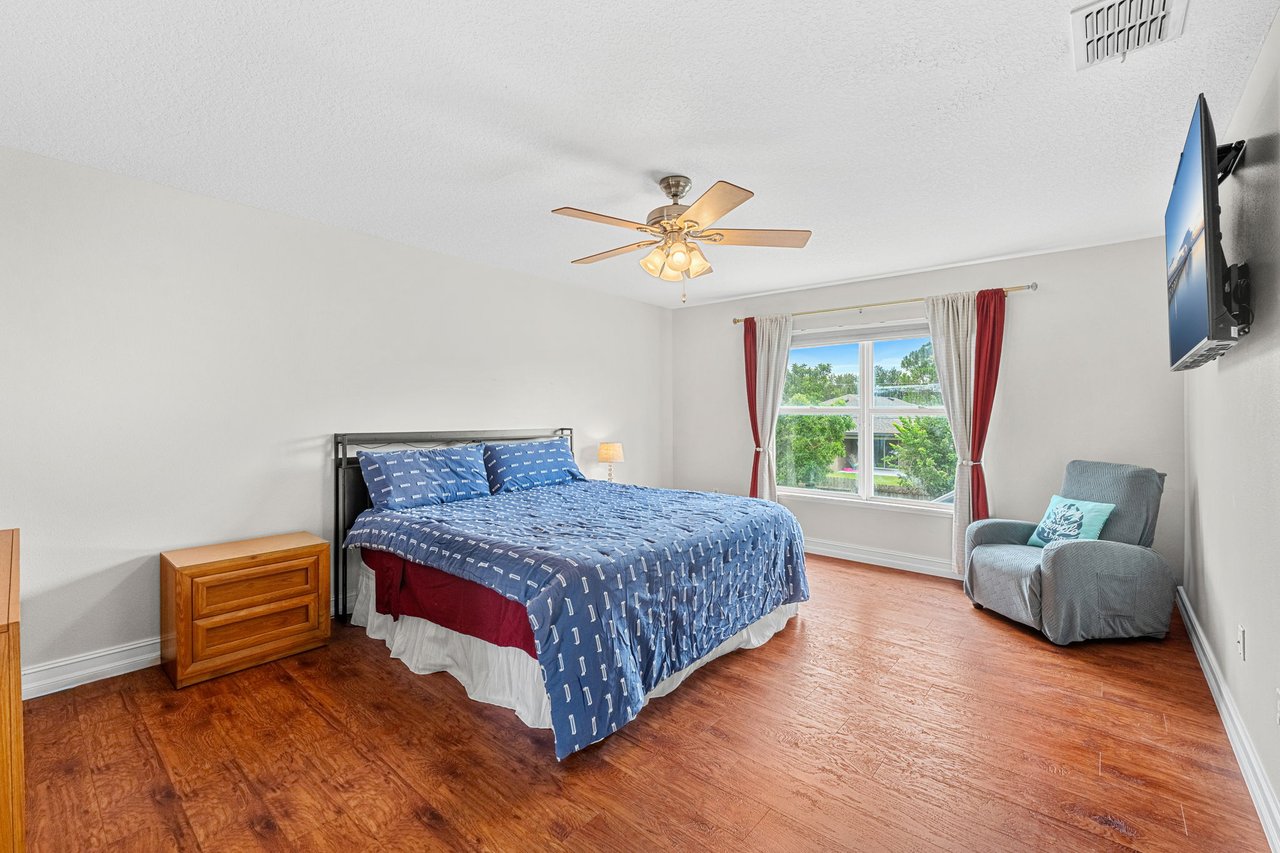
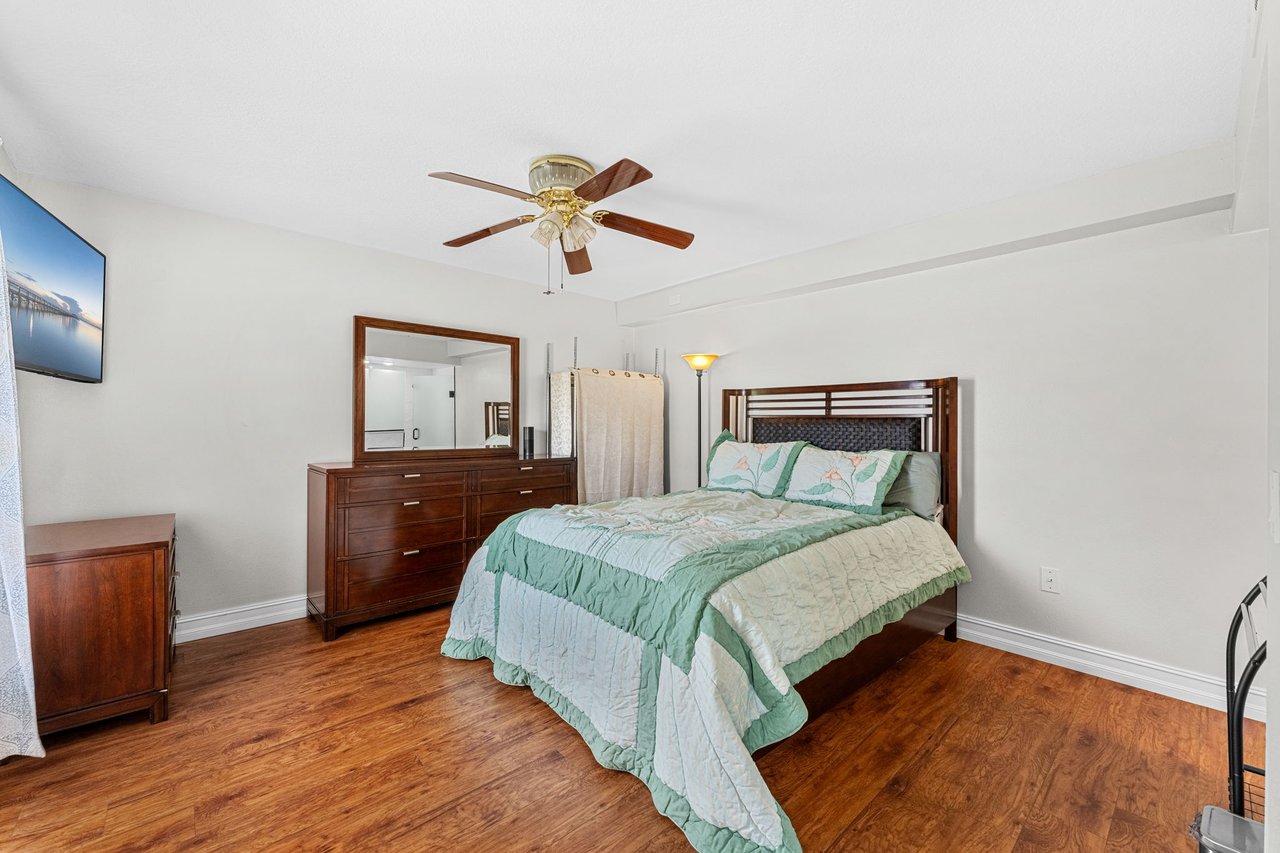
Upstairs, the primary suite offers a generous amount of personal space with wood-look flooring and multiple sources of natural light. Its bathroom was remodeled in 2023 and includes a long double-sink vanity, contemporary cabinetry, an expansive mirror and dark fixtures.
A separate soaking tub is surrounded by marble-look tile, while the glass-enclosed shower incorporates coordinating tile. Multiple bathroom windows add natural light to the space.
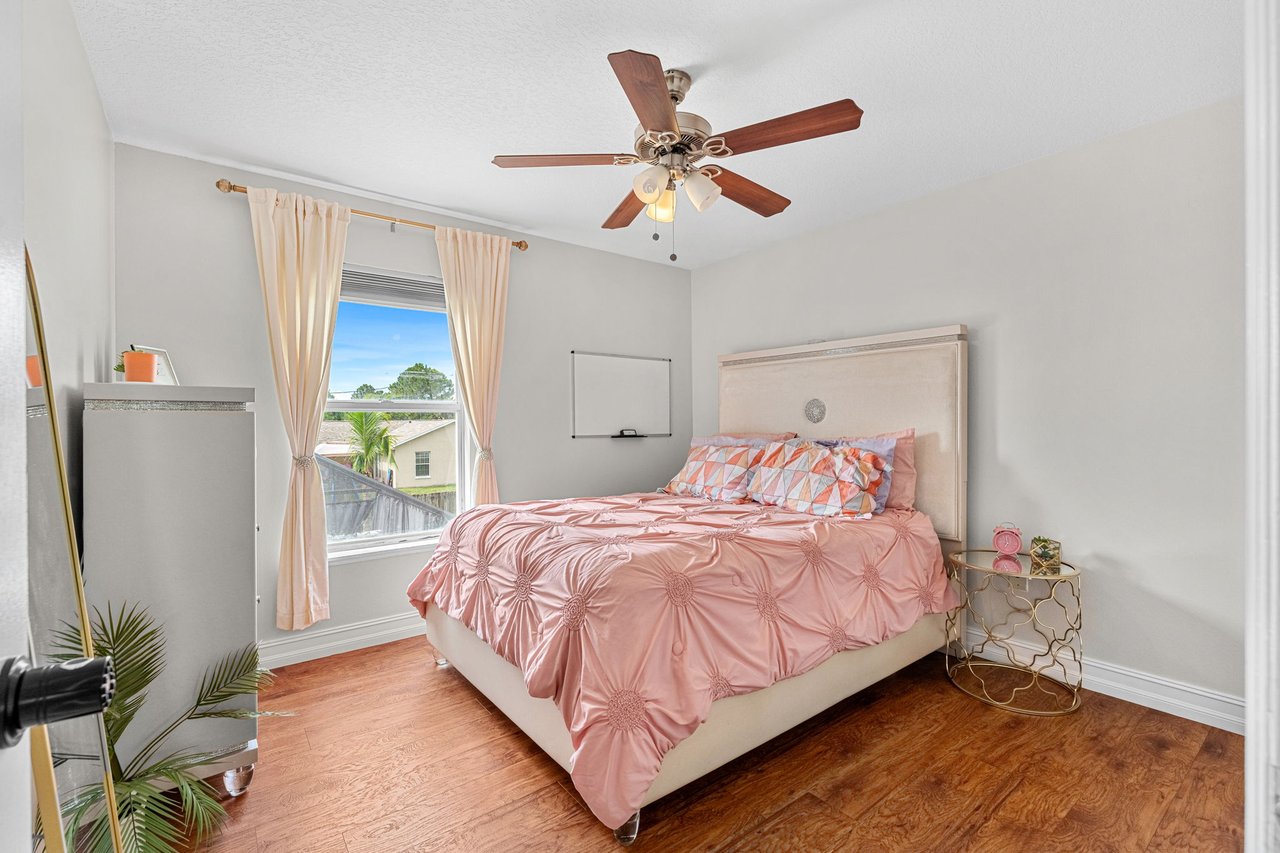
Three additional bedrooms are also located upstairs. Each includes wood-look flooring, natural light and a ceiling fan, allowing these rooms to serve as bedrooms or adapt to other household needs.
The upstairs guest bathroom provides a tub/shower combination with tile, a decorative mosaic accent band, vessel sink and dark fixtures.
Outside, the amount of land changes how the property can be enjoyed.
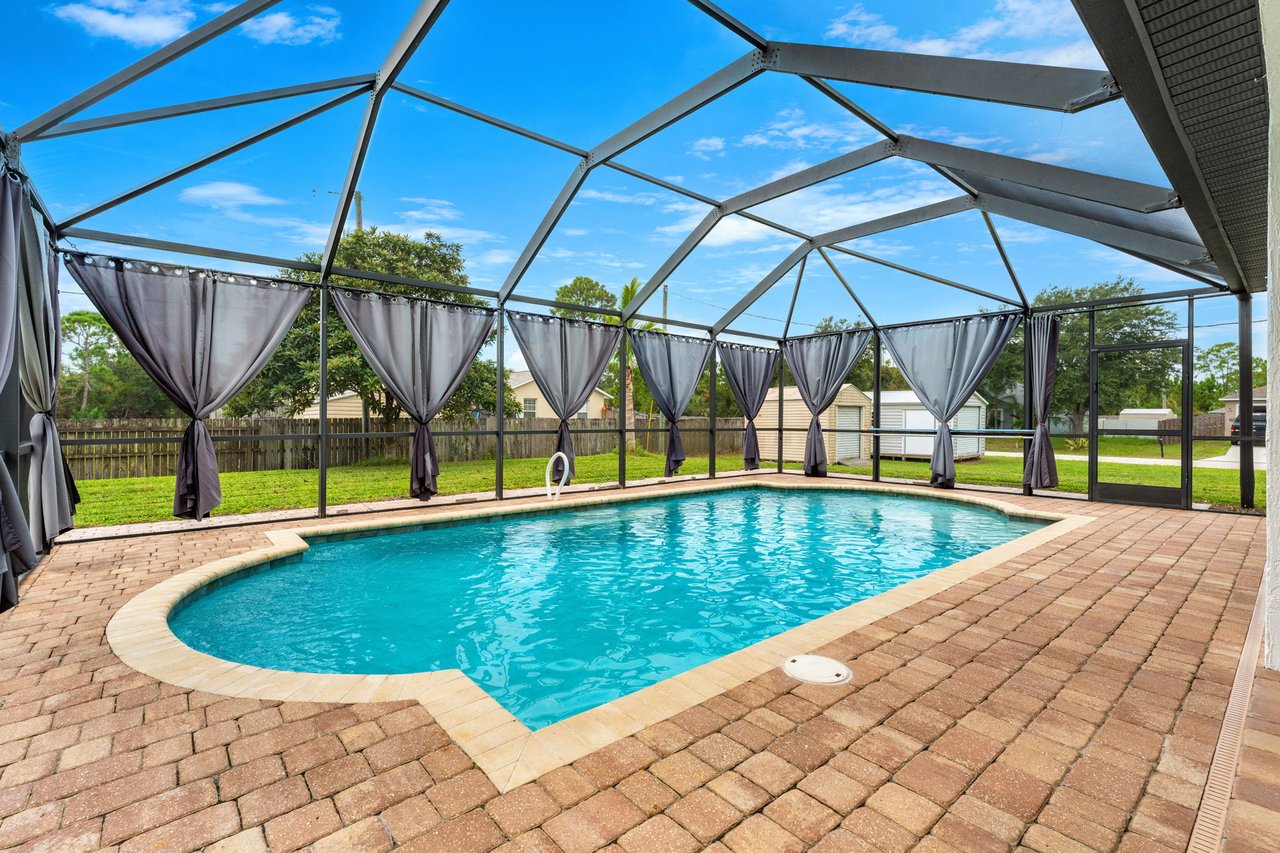
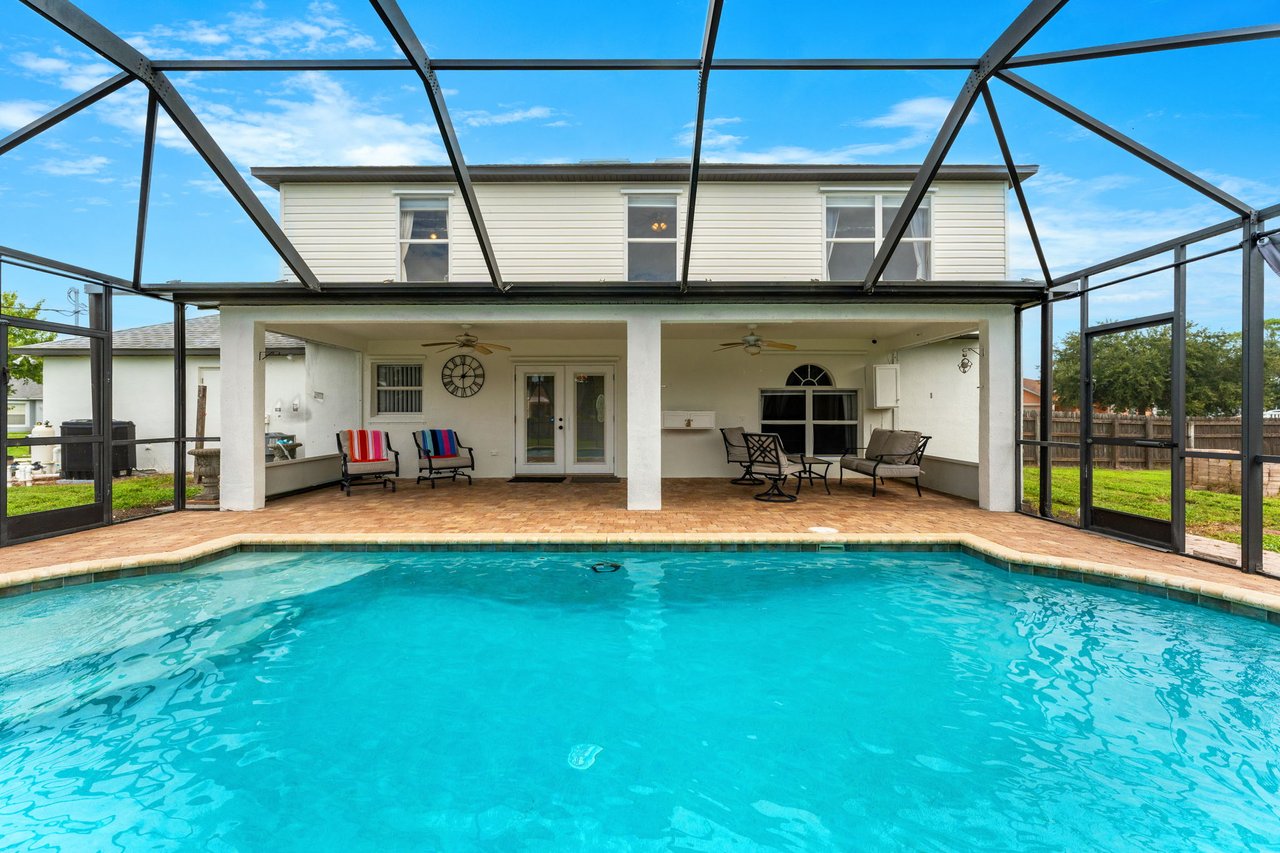
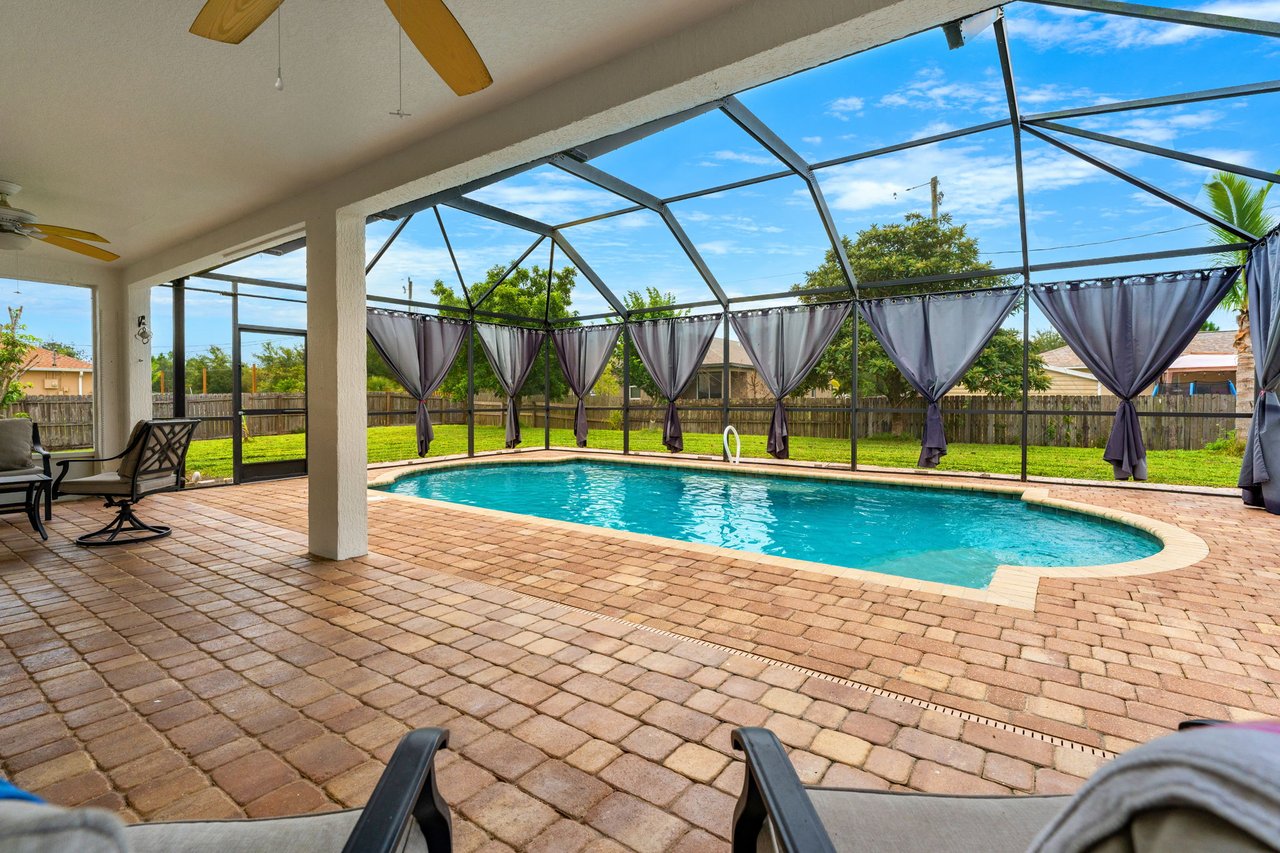
The screened swimming pool sits within an expansive paver deck, providing space around the water for seating, dining and lounging. A substantial covered section gives the outdoor area a protected gathering space and helps connect the backyard experience to the interior of the home.
The pool was resurfaced in 2015, and its filter was replaced in 2024.
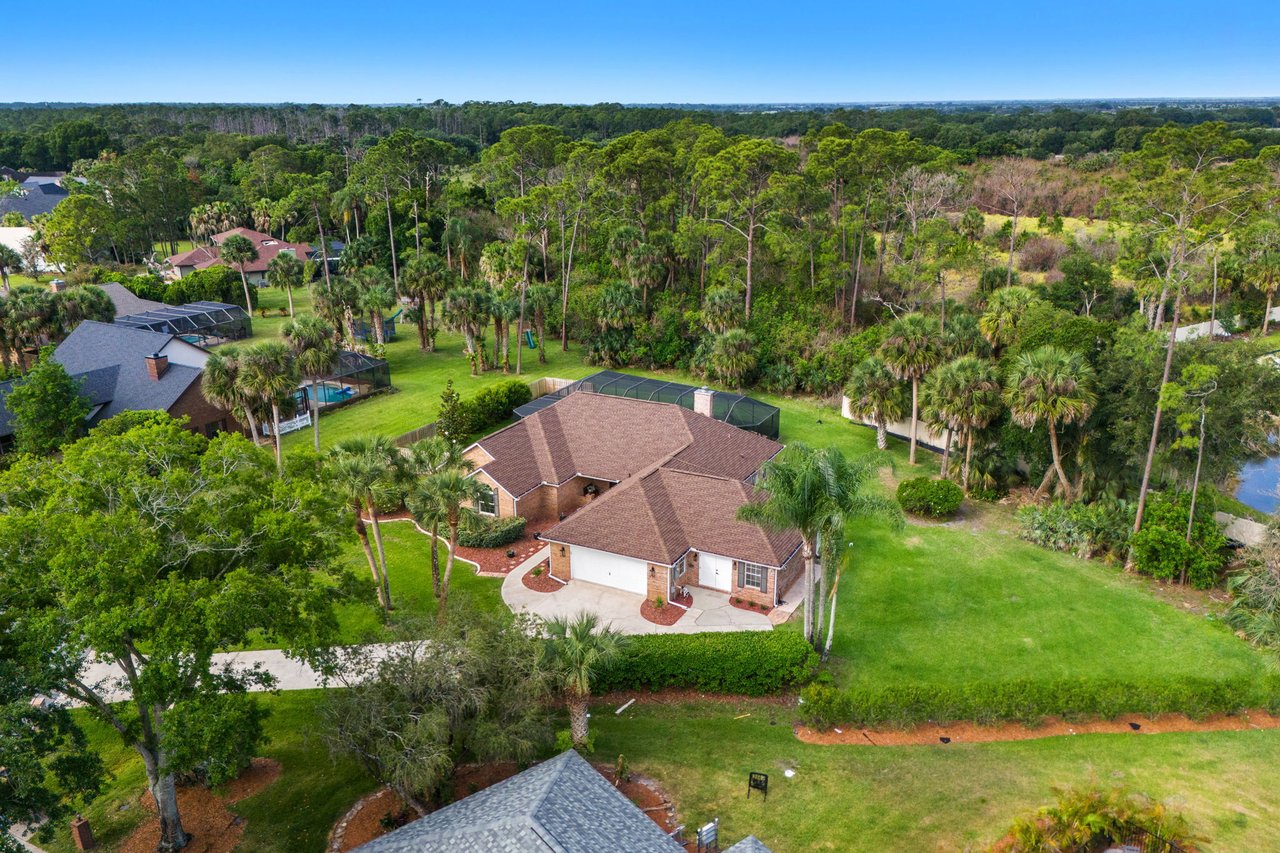
Beyond the screen enclosure, the 0.49-acre corner property continues into broad areas of lawn and established landscaping. Fruit-bearing avocado, mango, peach, coconut and loquat trees are present on the property, along with sugar cane.
Storage is addressed outside as well. There are two separate sheds, including a newer 10' x 12' structure rated for 180 mph winds. The second, smaller shed incorporates a workshop, creating dedicated room for equipment, tools, projects or hobbies.
For someone who values outdoor space, the combination of lawn, pool, covered entertaining area, plantings and separate utility structures gives the backyard several distinct functions instead of limiting it to a single use.
Ready to see the pool and outdoor space in person?
360 Hanford Rd SW is situated in southern Palm Bay, within Brevard County on Florida's Space Coast. Outdoor recreation is close at hand, with McGriff Skate Park, Fred Lee Park, and Liberty Park among the area's options for getting outside and enjoying the Florida sunshine. A local preschool, elementary school, and high school are within walking distance, adding everyday convenience for households with school-age children. Nearby Bayside Lakes also puts shopping, coffee, groceries, and daily essentials within easy reach, including Publix, Walgreens, Starbucks, Dunkin', and 7-Eleven.
Looking for more options in the area? Browse other homes for sale in Palm Bay.
This property may be especially relevant to buyers who place a premium on flexibility. The first-floor guest suite and private ensuite create an option for extended family or visitors, while the additional upstairs bedrooms provide room for a variety of household needs.
Buyers who want usable outdoor space also have several elements to consider: a screened pool, covered outdoor area, paver deck, open lawn, fruit-bearing trees and two storage structures.
Just as importantly, a number of major updates already have documented dates. Buyers can evaluate those improvements individually rather than relying on broad claims that the property has simply been "updated." If this one is not quite the right fit, you can also explore the full range of Palm Bay homes for sale.
Yes. The home includes a first-floor guest suite with its own private ensuite bathroom, providing guest or extended-family accommodations on the main level. The suite was designed for the seller's mother to live on the property.
The kitchen was remodeled in 2023. The refrigerator, microwave and stove are dated 2025.
Yes. The swimming pool is screened and surrounded by an expansive paver deck with a substantial covered outdoor section. The pool was resurfaced in 2015.
The home sits on a 0.49-acre corner lot. Lots larger than 0.3 acres, especially on a corner lot, are harder to come by in Palm Bay.
Both the interior and exterior components of the A/C system were replaced in 2023, and the hot water heater is also from 2023. The roof is dated 2017.
Yes. There are two sheds. One is a new 10' x 12' shed rated for 180 mph winds. The smaller shed includes a workshop.
Considering 360 Hanford Rd SW?
The corner lot, the screened pool, the first-floor guest suite, they all work together in a way photos alone don't fully capture. Let's arrange a private showing so you can see how it fits your life.
Reach out to Lindsey and Harvey Whitney for current pricing, availability, or to schedule a private showing.
Real Estate
A 0.49-acre corner lot, screened pool, and first-floor guest suite at 360 Hanford Rd SW.
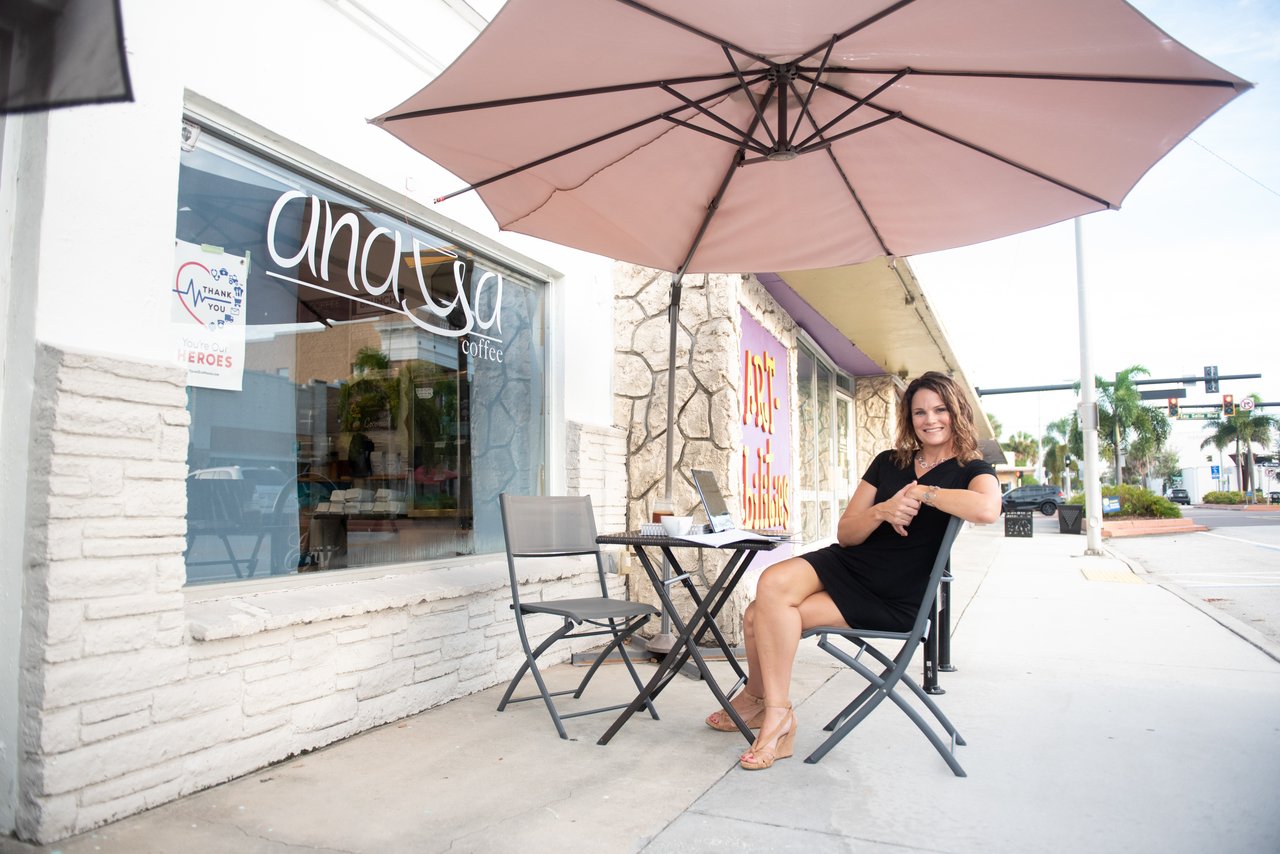
Thinking about moving to Eau Gallie in Melbourne, FL? See what makes this riverfront arts district different, from historic homes to public parks and walkable streets.
Listings
Listings
Discover a spacious single-story home with updated interiors, flexible outdoor living areas, a powered workshop, and nearly one acre in Melbourne, Florida.
Get top-notch real estate help from a dedicated team focused on finding your perfect home. They're all about making you happy and ensuring your home-buying journey is smooth and fun. Let them lead you to your dream home hassle-free.
WHITNEY TEAM
719 PINE TREE DR, INDIAN HARBOUR BEACH, FL 32937
