Cream stucco home with a round tower, terracotta roof, and landscaped front yard.

Architecturally Refined DiPrima Home with Full MIL Suite in St. Andrews Manor

Listings August 15, 2025

St. Andrews Manor Melbourne, FL Space Coast

Architecturally Refined DiPrima Santa Rosa with Full MIL Suite — St. Andrews Manor, Melbourne, FL

Presented by Whitney Team Advisors — Meet the Whitney's: Harvey and Lindsey Whitney · Phone: (321) 559-8799 · Office: 719 Pine Tree Drive, Indian Harbour Beach, FL 32937

Architecturally Refined DiPrima Plan with Full MIL Suite & Smart Infrastructure

Set within the highly sought-after, gated enclave of St. Andrews Manor in Melbourne, Florida, this DiPrima-built Santa Rosa residence offers 3,100+ square feet of purposefully planned living. Distinguished by a rare, fully independent MIL suite with a private entrance and its own living area, the home balances architectural integrity, flexibility, and foresight. Recent enhancements reinforce longevity and peace of mind, including a transferable termite bond, new hot water heater, aluminum hurricane shutters, and a 3‑zone irrigation system. Outdoor living holds untapped potential: completed pool renderings are on file, and the fenced yard is anchored by a built-in summer kitchen with sink—ideal for quiet evenings or future entertaining.

Grand Living, Designed for Flow

Inside, the kitchen and grand room operate in harmony across an open-concept design. Plantation shutters enhance light control and aesthetics, while the culinary space delivers substance: a walk‑in pantry, double wall ovens, and a gas‑ready cooktop. Natural, fluid transitions shape a central gathering hub where conversation and comfort meet—equally suited to daily living and elevated hosting.

Primary Suite: Intentional Luxury

The primary suite is anchored by a dramatic floor‑to‑ceiling stone accent wall that adds warmth and architectural weight. A deep soaking tub, custom built‑ins, and a walk‑in closet with tailored storage solutions create a retreat where form and function are inseparable.

The MIL Suite Advantage

The fully independent MIL suite includes its own entrance, separate living area, full bathroom with accessibility grab bar, a spacious walk‑in closet, and a refrigerator included in the sale—delivering autonomy and dignity for multigenerational living, extended guest stays, or potential private rental flexibility.

Secondary Suites & Adaptability

Bedrooms 2 and 3 are generous and private. Bedroom 3 enjoys ensuite status, while Bedroom 2 accesses a full bath just outside the door—ideal for family or guests. These flexible rooms can transition into a home office or creative studio as needs evolve.

Enhanced Garage Utility

The oversized garage features Shark‑coated floors for durability, integrated cabinetry, shelving, pegboards, and a negotiable secondary refrigerator—completing the home’s theme of intelligent design with enduring benefits.


Noteworthy Features

  • Architect‑designed DiPrima Santa Rosa plan with 3,100+ sq ft of optimized living
  • Full MIL suite with private entrance, sitting room, walk‑in closet, grab‑bar shower, and included refrigerator
  • Chef’s kitchen with walk‑in pantry, double wall ovens, plantation shutters, and gas‑ready cooktop
  • Outdoor summer kitchen, fenced yard, 3‑zone irrigation, and completed pool renderings on file
  • Oversized garage with Shark‑coated floors, built‑ins, pegboards, and negotiable second refrigerator
  • Transferable termite bond, aluminum hurricane shutters, and new hot water heater
 

Frequently Asked Questions

Where is St. Andrews Manor located?
In Melbourne, Florida, within a gated community near top‑rated schools, shopping, dining, and approximately 15–20 minutes from Space Coast beaches.
What makes this DiPrima Santa Rosa plan unique?
Over 3,100 sq ft of optimized living and a rare, fully independent MIL suite with its own entrance and living area.
Does the home include hurricane protection?
Yes. Aluminum hurricane shutters, plus robust construction, provide added peace of mind.
What recent upgrades are included?
A transferable termite bond, a new hot water heater, and a 3‑zone irrigation system.
Can a pool be added?
Yes. Completed pool renderings are on file for future installation.
What outdoor features are offered?
A fenced yard and a built‑in summer kitchen with sink—great for quiet evenings or entertaining.
Is the MIL suite suitable for rental or multigenerational living?
Yes. The suite is fully independent with a private entrance, separate living area, full bath with grab bar, walk‑in closet, and included refrigerator.
What’s special about the garage?
Oversized footprint, Shark‑coated floors, built‑ins, shelving, pegboards, and space for a second refrigerator.

Call Lindsey & Harvey Whitney (321) 559-8799


Cream stucco home with a round tower, terracotta tile roof, and landscaped paver walkway.
Single-story stucco home with a terracotta tile roof, brick-paver driveway, and landscaped front yard.
Cream stucco home with a terracotta tile roof, palms, and landscaped front garden.
Covered home entry with decorative brown double doors, a potted plant, and brick pavers.
Entry foyer with decorative glass double doors, a console table, and an adjoining office with a dark wood desk.
Sports memorabilia lounge with a brown leather sofa, pub table, framed collectibles, and shuttered windows.
Open-plan living room with exposed wood beams, white seating, and sliding doors overlooking the water.
Living room with a stone accent wall, white sectional, and dark wood ceiling beams.
Open-plan living room and kitchen with dark exposed ceiling beams and decorative glass entry doors.
Bright kitchen with a large white island, brown bar stools, and a dining area by the window.
Bright kitchen with a large white island, double ovens, dark beams, and sliding doors to a patio.
Bright kitchen with a large quartz island, white cabinets, mosaic backsplash, and leather bar stools.
Dining room with a dark wood table, woven chairs, and plantation shutters overlooking a green lawn.
Bedroom with a wooden bed, tray ceiling, plantation shutters, and wicker seating.
Bedroom with a wooden bed, green accent pillows, tray ceiling, and plantation-shuttered windows.
Bathroom with a freestanding tub beneath a shuttered window and a white double vanity.
Bathroom with a glass walk-in shower and white double vanity; arched doorway opens to a bedroom.
Home gym with a treadmill, wall-mounted television, woven wall decor, and a small seating area.
Laundry room with white cabinetry, a utility sink beneath a window, and stainless washer and dryer.
Laundry room with white cabinetry and washer beside a mudroom bench and white entry door.
Staged sitting area with white chairs, plantation shutters, and wood-look flooring.
Furnished MIL suite with a white kitchenette, stainless steel refrigerator, and plantation shutters.
Furnished kitchenette with white cabinets, stainless-steel refrigerator, and a small sitting area.
Bedroom with dark wood bed, white bedding, woven wall decor, and a shuttered window.
Covered patio with brick pavers, lounge seating, ceiling fans, and potted orchids.
Covered paver patio with outdoor seating and ceiling fans overlooking a pond.
Home’s rear patio enclosed by screens, with outdoor seating, a tiled roof, and a fenced lawn.
Home’s rear exterior with a screened lanai, landscaped flower beds, and a fenced lawn.
Fenced backyard lawn beside a lake, with a screened lanai and landscaped garden.
White stucco home with a terracotta tile roof, arched entry, and landscaped front yard.
Aerial view of a tiled-roof home with a circular tower, landscaped lawn, and pond behind it.
Aerial view of a tile-roofed home with a circular tower, landscaped lawn, and lake beyond.
Aerial view of a tile-roofed home with a screened pool enclosure beside a canal.
Aerial view of a terracotta-roofed home with a paved driveway and canal-side lawn outlined in white.
Cream stucco home with a round tower, terracotta roof, and landscaped front yard.

Recent Blog Posts

The #1 Mistake Agents Make With New Buyers

Why the buyer broker agreement should come after the conversation, not before it.

The 7 Step Process to Sell Your Home in Melbourne, FL

A simple seven step plan that helps Melbourne homeowners sell with clarity, confidence, and control.

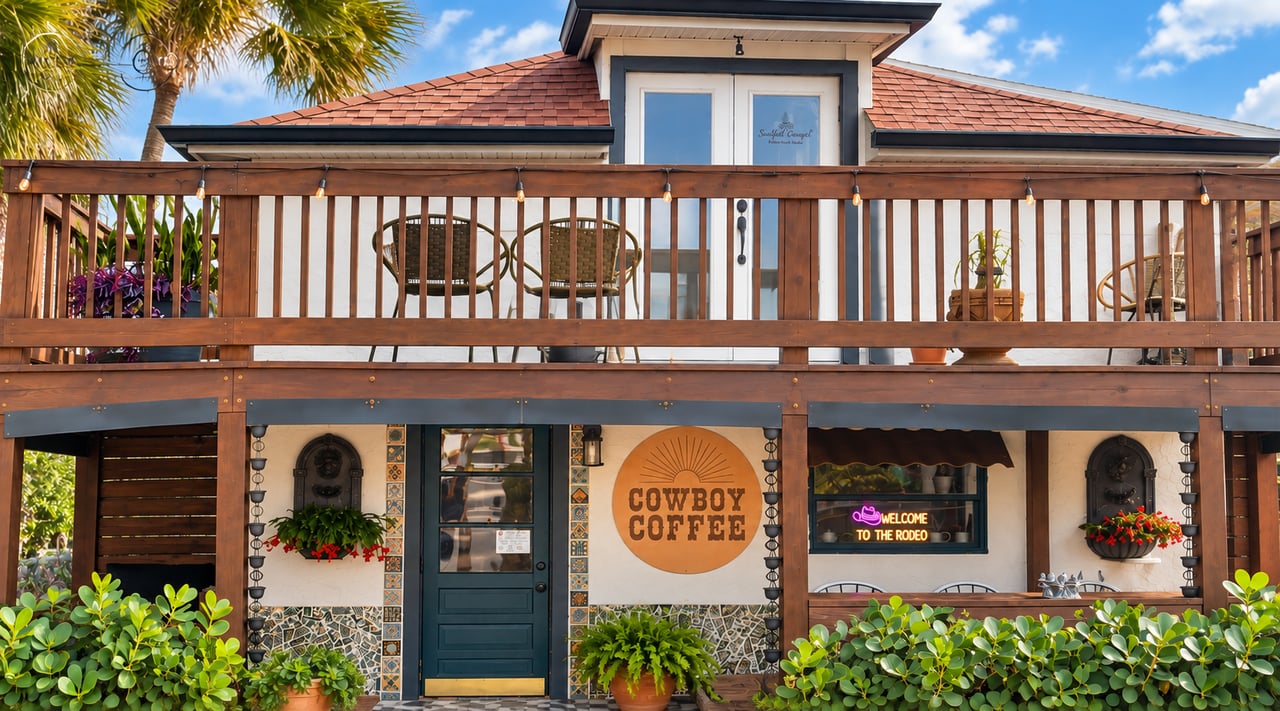
"Morning on RIverside Dr in Indialantic, Florida, a walkable beachside  neighborhood on the Space Coast"
Daily Life Living Beachside in Indialantic, FL

A local Realtor's honest look at daily life living beachside in Indialantic, FL — the walkable coffee scene, the pace, and what it means if you're buying here.

A person works on a laptop beside papers and coffee, with a waterfront view.
Insurance Binding Suspensions: The Florida Closing Issue Sellers Should Plan For During Storm Season

A closing can be ready on every front and still stall on insurance timing. Here's why, and how to plan around it.

Bright waterfront kitchen with an inspector holding a flashlight beside a checklist.
The Pre-Listing Inspection Debate: Both Sides, Honestly

There's no universal answer, so here's how to think through the tradeoff before deciding.

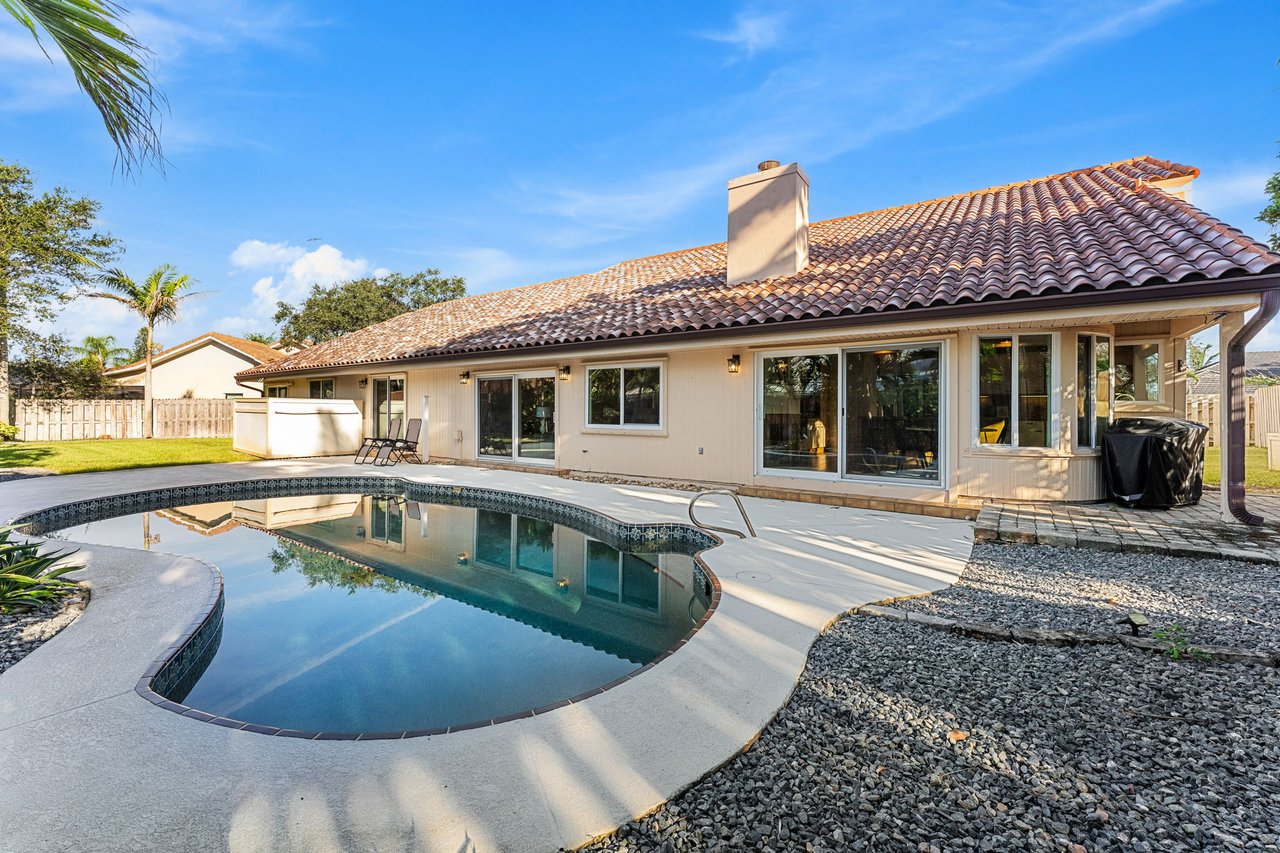
Home’s rear patio and curved pool beneath a terracotta tile roof.

Listings

407 Rio Palma S: Space, Lifestyle & Opportunity in Indialantic, Florida

A 5-bedroom, 3.5-bath pool home in Rio Villa with nearly 3,900 square feet, distinctive architecture, and major improvements already complete.

Reviewing local housing market data on a laptop

Real Estate

Three Numbers That Matter More Than Median Price

Median price is a useful statistic, until it's asked to answer a property-specific question it was never designed for.

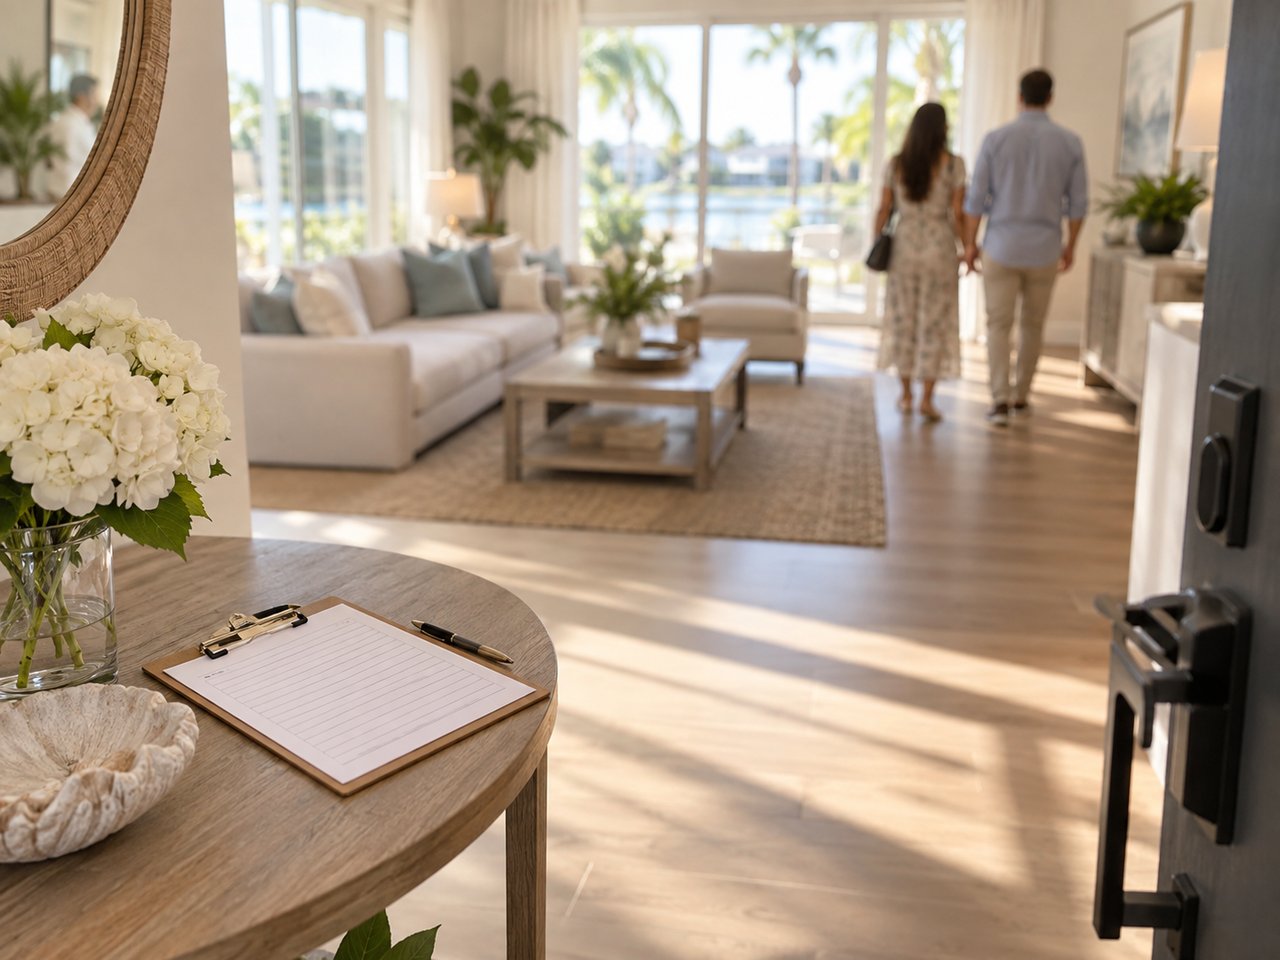
Staged living room during a Florida home showing
The Signals Buyers Send Before They Make an Offer

Buyer behavior is evidence of attention, not proof of intent, here's how to read it without overreacting.
Dock and seawall on a Brevard County waterfront property before listing
Selling Waterfront? Four Records to Have Ready Before You List

Preparing a waterfront listing means preparing the paperwork behind it, not just the dock and the view.

Work With Us

Get top-notch real estate help from a dedicated team focused on finding your perfect home. They're all about making you happy and ensuring your home-buying journey is smooth and fun. Let them lead you to your dream home hassle-free.